


3129395253
Kale Realty


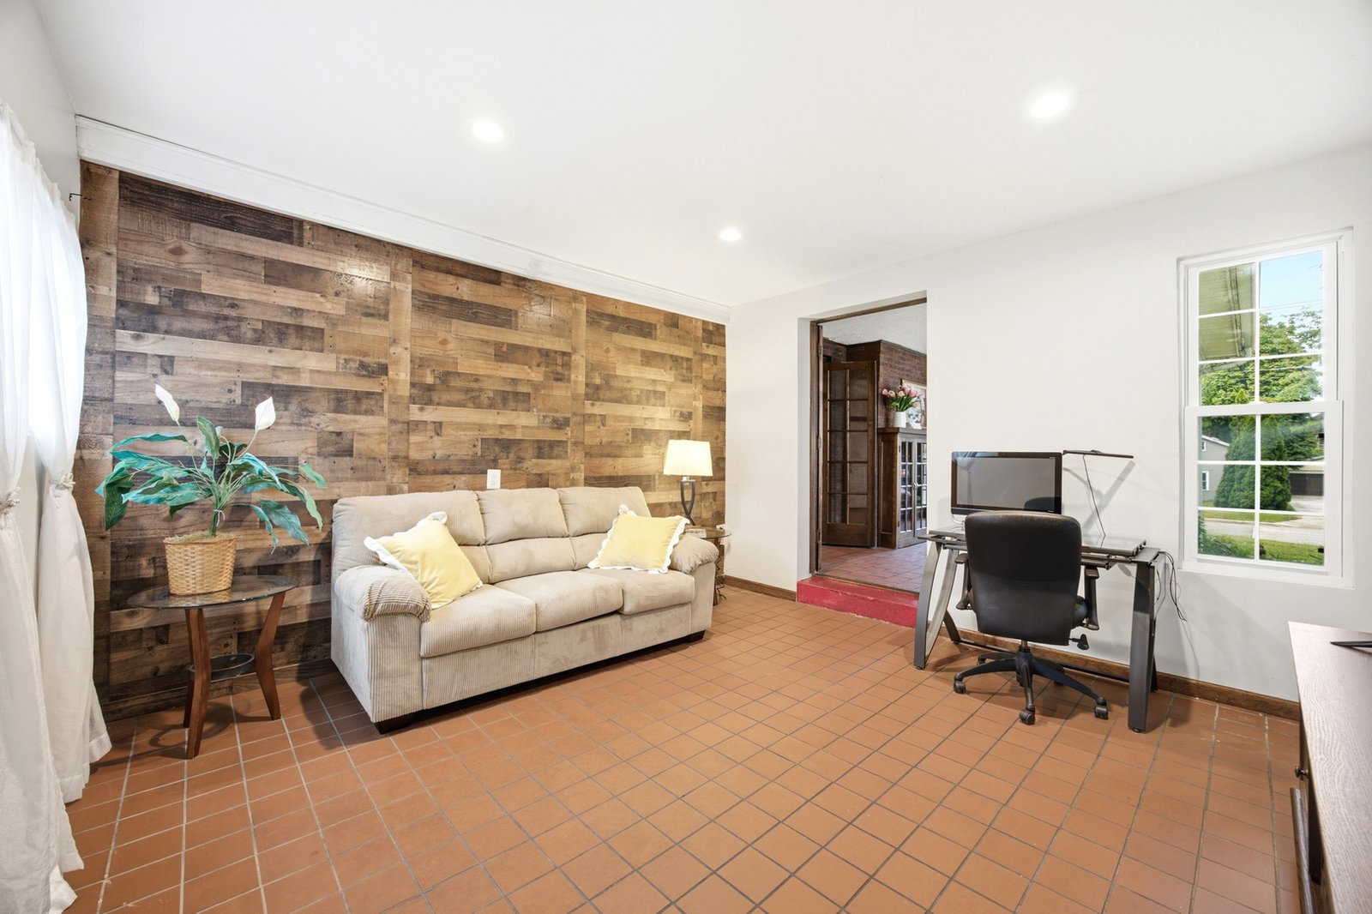


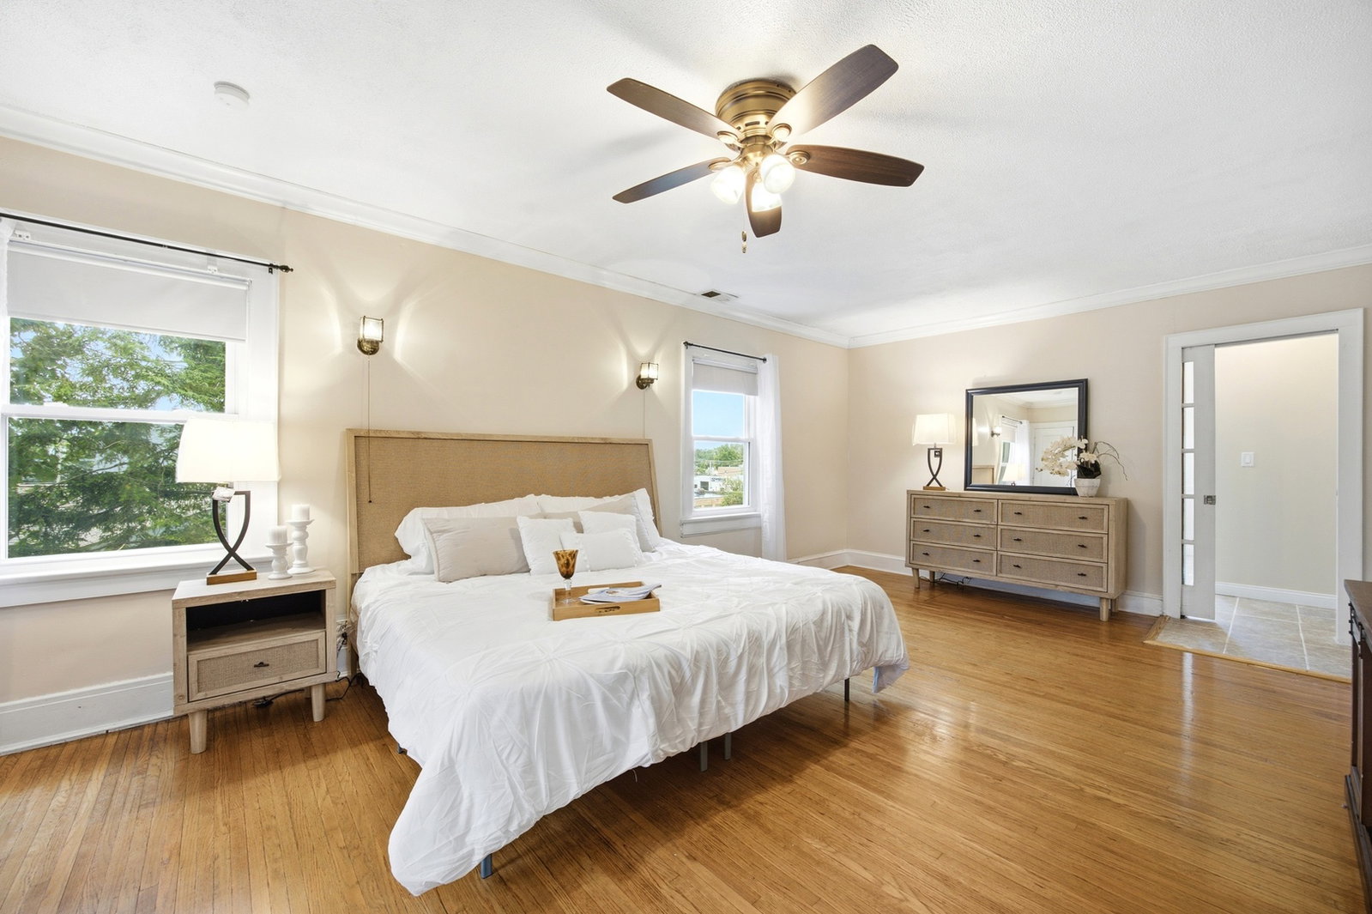


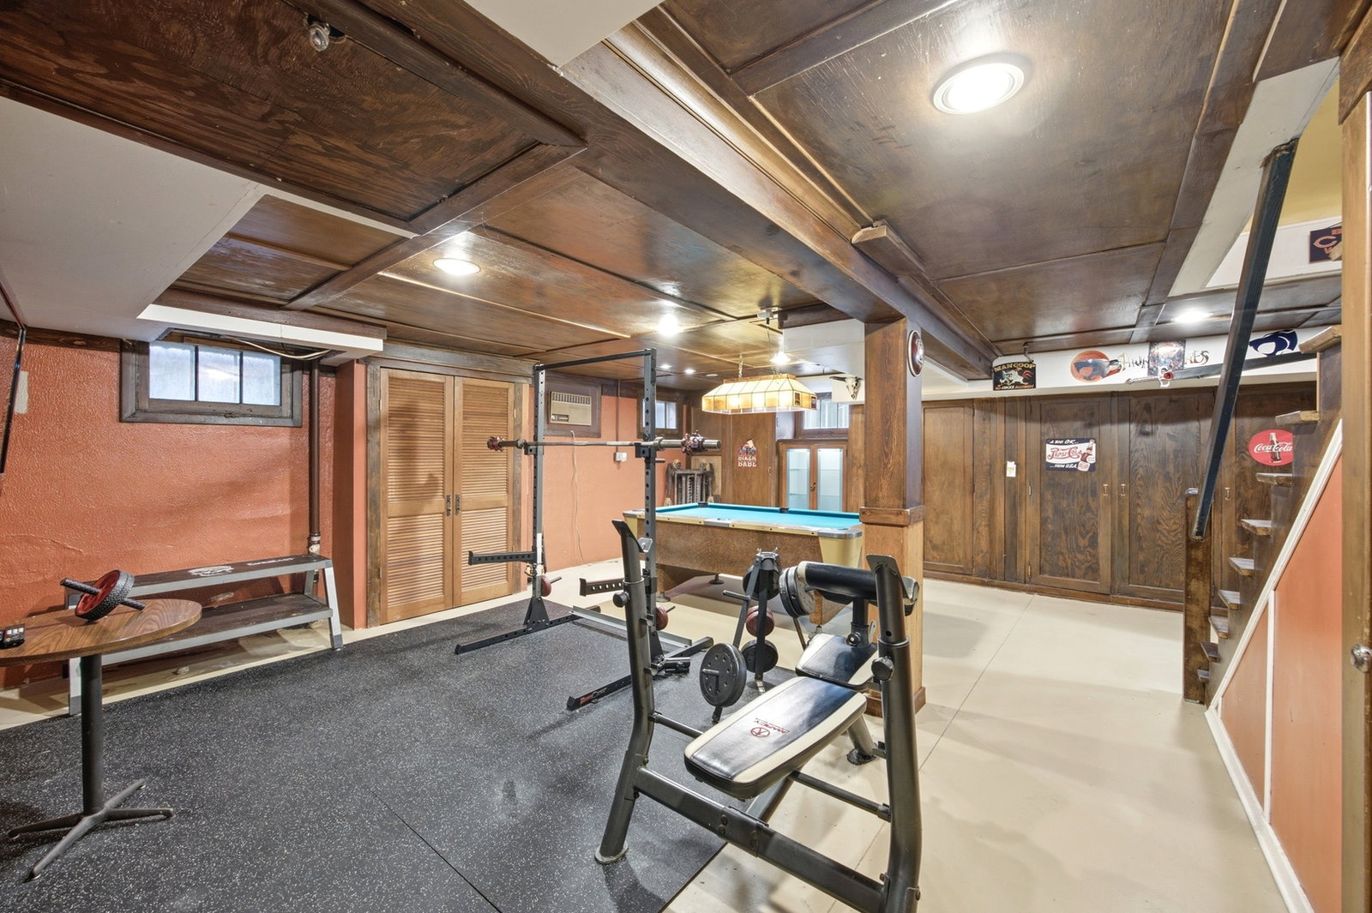


Significant Price Adjustment-Unbeatable Space & Value in a Quiet Residential Area! Nestled within a highly desirable, established neighborhood, this property is the ultimate setup for entrepreneurs, contractors, clients, or anyone looking for a rare buildable double lot, extensive storage capacity, and ample parking spaces. This unique brick-accented home offers an astounding 4,592 total square feet of space, providing unmatched versatility and future expansion potential. Perfect for managing large personal vehicles, private equipment, inventory, or setting up a massive personal workshop, the exterior features an extensive amount of parking space, one 2-car detached garage, a solid concrete slab installed in 2023, and a custom-designed storage shed built in 2024. Bring your cosmetic design vision to transform the expansive interior and build massive long-term value throughout. Original hardwood floors run throughout the home, waiting to be beautifully refinished, while vintage-style pocket doors in some areas add exceptional character and charm. Enjoy ultimate peace of mind with high-ticket structural and mechanical items already completed: Dual-Zone HVAC: Furnaces & A/Cs installed 2016 (1st-floor A/C updated 2021). Fully serviced in 2025 with new components and 2 smart thermostats. Roof & Infrastructure: Front half and side dent area replaced 2023; back half replaced 2016. Water heater from 2018. Garage doors/transmitters replaced 2022. The main living layout features a warm main living room highlighted by a classic brick fireplace. A substantial rear addition completed in 2016 beautifully expands the living zones, delivering an expansive 1st-floor family room and a stunning, sun-drenched sunroom that features gorgeous French windows and French doors. The sunroom serves as a complete, striking architectural feature leading up to the additional flex room, which functions perfectly as your home office space while offering seamless indoor-outdoor living with direct access to the spacious 2-tier deck. The floor plan also includes a private 4th bedroom and a massive primary bedroom suite complete with an oversized walk-in closet and a private master bathroom featuring a double vanity, walk-in shower, and separate soaker tub. The kitchen highlights stainless appliances, granite counters, and ample cabinetry. The basement provides exceptional additional storage or a blank canvas for extra living space. Eligible for a $5,000 Chase Homebuyer Grant! Offered as-is. Bring your design ideas today!
Listings courtesy of Midwest Real Estate Data as distributed by MLS Grid

The data relating to real estate for sale on this website comes in part from the Broker Reciprocity program of Midwest Real Estate Data LLC. Real Estate listings held by brokerage firms other than our company are marked with the MRED Broker Reciprocity logo or the Broker Reciprocity thumbnail logo (the MRED logo) and detailed information about them includes the names of the listing brokers. Some properties which appear for sale on this website may subsequently have sold and may no longer be available. The accuracy of all information, regardless of source, including but not limited to square footages and lot sizes, is deemed reliable but not guaranteed and should be personally verified through personal inspection by and/or with the appropriate professionals. The information being provided is for consumers personal, non-commercial use and may not be used for any purpose other than to identify prospective properties consumers may be interested in purchasing.
Copyright 2026 MRED LLC. All rights reserved.
Based on information submitted to the MLS Grid as of . All data is obtained from various sources and has not been, and will not be, verified by broker or MLS Grid. MRED supplied Open House information is subject to change without notice. All information should be independently reviewed and verified for accuracy. Properties may or may not be listed by the office/agent presenting the information.
NOTICE: Many homes contain recording devices, and buyers should be aware they may be recorded during a showing.
The Digital Millennium Copyright Act of 1998, 17 U.S.C. § 512 (the DMCA) provides recourse for copyright owners who believe that material appearing on the Internet infringes their rights under U.S. copyright law. If you believe in good faith that any content or material made available in connection with our website or services infringes your copyright, you (or your agent) may send us a notice requesting that the content or material be removed, or access to it blocked. Notices must be sent in writing by email to DMCAnotice@theMLSGRID.com.
The DMCA requires that your notice of alleged copyright infringement include the following information: (1) description of the copyrighted work that is the subject of claimed infringement; (2) description of the alleged infringing content and information sufficient to permit us to locate the content; (3) contact information for you, including your address, telephone number and email address; (4) a statement by you that you have a good faith belief that the content in the manner complained of is not authorized by the copyright owner, or its agent, or by the operation of any law; (5) a statement by you, signed under penalty of perjury, that the information in the notification is accurate and that you have the authority to enforce the copyrights that are claimed to be infringed; and (6) a physical or electronic signature of the copyright owner or a person authorized to act on the copyright owner’s behalf. Failure to include all of the above information may result in the delay of the processing of your complaint.
Some listings have been excluded from this website.

/u.realgeeks.media/kalerealty/kale_logo_200px.png)