Kale Realty

Kale Realty Featured Properties

Featured Properties

$2,490,000
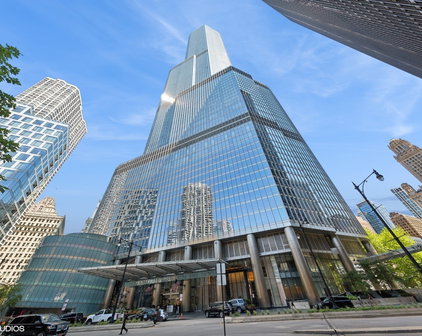
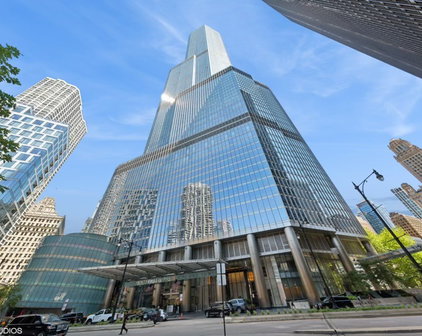
3 Beds 4 Baths 12634543 MLS ACTIVE Status Trump Tower Chicago BLDG.
Stunning Renovation at Chicago's Preeminent Address: Trump Tower Residence 3 Bedrooms + Den | 4 Bathrooms | Unobstructed Wraparound Views Commanding east, south, and west exposures, this beautifully renovated residence at Trump Tower Chicago offers an unparalleled living experience, where breathtaking panoramas of Lake Michigan, the Chicago River, and the city skyline unfold through dramatic floor-to-ceiling windows. The tower's iconic stepped architecture brilliantly captures and reflects sunlight from every angle, creating an ever-changing tapestry of light, water, and city views. No detail has been overlooked in this no-expense-spared transformation. The residence showcases exquisite upgrades at every turn, including luxurious natural stone fireplaces anchoring both the living room and the primary suite. The chef's kitchen is a masterpiece of form and function, appointed with professional-grade Wolf and Sub-Zero stainless steel appliances and framed by dazzling views of Lake Michigan and Millennium Park. Throughout the home, wide-plank hardwood floors, soaring 10-foot ceilings, and floor-to-ceiling windows in every room establish a sense of effortless grandeur. The generous primary suite serves as a private sanctuary, featuring dual walk-in closets and a sumptuous stone-clad bathroom with dual vanities. With three bedrooms, a versatile den, and four full bathrooms, this residence redefines sophisticated urban living at its finest.

401 N Wabash Avenue Unit #67E, Chicago

$1,199,900
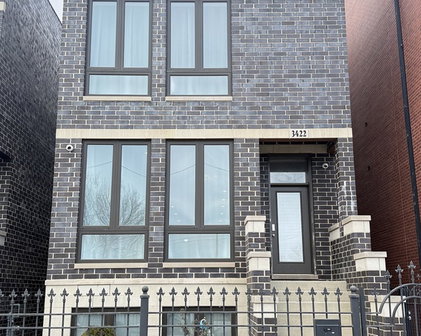
5 Beds 4 Baths 12642524 MLS ACTIVE Status
Exceptional 2026 New Construction by ID HOMES in a Prime Edison Park Location. Experience unparalleled craftsmanship in this 5 Bedroom, 3.1 bath New Constuction Single Family home. Designed for a lifestyle of both entertaining and everyday comfort, this residence combines sophisticated style with functional, high-end upgrades thoughout. The expansive floor plan features an Entertainers Kitchen equipped with a Thermador Appliance package, Modern Cabinet selection, Butlers Pantry with Wine Fridge, Pantry and a huge oversized island. The spacious family room includes a Fireplace and custom millwork. Second Floor Primary Suite with a Lux Bath: soaking tub, heated floors, custom shower with bench and dual walk-in closets. Two additional Large bedrooms up, hall bath and a full laundry room. Finished Lower Level with 9ft ceilings adds a Rec Room with Wet Bar, 2 additional Flex rooms: Bedrooms/Office/In-Home Gym etc. and 2nd Laundry. Notable upgrades include: Full Brick Front Exterior, 10ft main floor ceilings, custom-built closets throughout, hardwired exterior camera system, Mud Room with Custom Built-in and an extra-tall garage that is EV Ready. Excellent EP Location close to all the Action: Dining, Metra, Grocery Store, Parks, and 1.5 Blocks away from Ebinger Elementary. Constructed by Local Builder ID HOMES: known for Quality Construction and Exceptional Craftsmanship. Customization still available.

6732 N Oxford Avenue, Chicago

$1,185,000
8 Beds 5 Baths 12673400 MLS ACTIVE Status
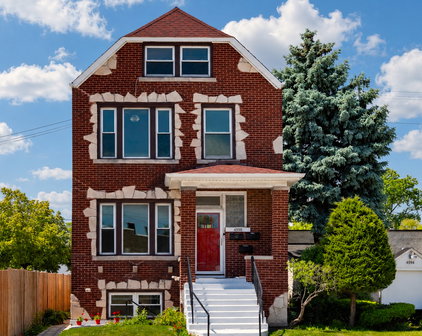
First time to market! This extra large Mayfair three-flat is not only in pristine condition, but it also has an amazing two-floor owner's suite complete with a private rooftop deck! These owners did the legwork to change the zoning to "mixed-use" for the most income potential! As a result, the well-appointed garden unit can either be a business or residential unit, but it is perfectly equipped to be residential with its own private entrance! The elevated first floor unit boasts stunning original woodwork and hardwoods, three bedrooms, two full bathrooms, and an all stainless steel kitchen. The second floor unit is a duplex-up owner's suite, offering the perfect arrangement for an owner-occupied investment property or a high-income rental unit. The second floor unit has potential for four bedrooms, with one bedroom currently serving as the owners' closet. The top floor family room/potential bedroom has it's own private entrance off the beautifully maintained rear stairwell, as well as a charming spiral staircase from the bedroom below. The real star of the show is the gorgeous, private roof deck with unobstructed, West-facing views! All three units have dishwashers, central air, and dedicated laundry downstairs, but the top-floor suite also has in-unit laundry in the upstairs bathroom. There is additional storage with easy access on the top floor for holiday decor, camping gear, etc. This property has truly been exceptionally maintained by the lifetime owners, including weekly landscaping. Red brick exterior, well-preserved woodwork, updated windows, updated kitchens and baths, a fenced yard, and an extra tall 2-car garage off the extra-wide alley. There's so much charm, quality, and history in this fantastic property! These longtime live-in landlords are ready for their next chapter, and now it's your turn to live in a one-of-a-kind property with the best bones! Easy access to the Metra, Foster & Lawrence buses, 90/94, and close to Target, Starbucks, L.A. Fitness, Gompers Park, forest preserves, and more! See the video walk-through of the owner's suite!

4988 N Elston Avenue, Chicago

$1,075,000
2 Beds 3 Baths 12305200 MLS ACTIVE Status Trump Tower Chicago BLDG.
Designed by the acclaimed Adrian Smith of Skidmore, Owings & Merrill-renowned for his iconic work on Chicago's Trump Tower-this architectural masterpiece stands as a testament to timeless elegance and innovation. The building's design features three meticulously crafted setbacks that create a striking visual harmony, seamlessly reflecting the surrounding skyline while offering breathtaking panoramic views of the water. This exceptional 2-bedroom, 2.5-bathroom residence epitomizes refined luxury. Recently and impeccably remodeled, it showcases brand-new wide-plank hardwood floors that flow throughout, radiating warmth and sophistication. The open-concept kitchen is a chef's dream, adorned with pristine white cabinetry, exquisite stone countertops, and a stylish backsplash, all complemented by top-of-the-line SubZero, Miele, and Wolf stainless steel appliances. The master suite is a private sanctuary, offering a spa-like experience with its oversized bath, dual vanities, a separate shower, and impeccable finishes that exude indulgence. Beyond the residence, an array of five-star amenities elevates everyday living, including a 24-hour concierge, a state-of-the-art health club and spa, an indoor pool, a fully equipped fitness center, and a fine dining restaurant. Every detail has been thoughtfully curated to ensure a lifestyle of unparalleled convenience and luxury. This residence represents a rare opportunity to reside at the pinnacle of sophistication, where world-class design meets exceptional service, creating an unparalleled living experience.

401 N Wabash Avenue Unit #37C, Chicago

$649,000
3 Beds 3 Baths 12702509 MLS ACTIVE Status
Welcome to this beautifully updated and meticulously maintained home, situated on a spacious half-acre lot in the highly sought-after La Grange Highlands neighborhood. This move-in-ready residence offers the perfect combination of timeless charm and modern updates, with virtually every major component thoughtfully renovated or replaced. A major renovation in 2015 transformed the home with stunning hardwood floors, new tile flooring, a completely remodeled kitchen featuring granite countertops, and all-new stainless-steel appliances. Since then, the home has continued to be upgraded, including new HVAC systems (2018 and 2025), a brand-new roof and 4 skylights with remote controlled shades (2025), fresh interior paint (2025), engineered hardwood flooring replacing carpet (2025), a new patio and walkways (2025), a new washing machine (2025), a new dishwasher (2024), and a brand-new stove (2026). The spacious floor plan offers comfortable living and entertaining spaces filled with natural light, while the beautifully updated kitchen serves as the heart of the home. Outside, enjoy the newly completed patio and walkways overlooking the expansive private yard-perfect for relaxing, entertaining, or creating your own outdoor oasis. Located in the award-winning Highlands Elementary and Middle School districts and Lyons Township High School, this home offers exceptional convenience with easy access to parks, shopping, dining, and major expressways. With extensive improvements already completed, this is a rare opportunity to own a truly turnkey home where you can simply move in and enjoy. Please note that AI was used in pictures not to alter pics but just to remove clutter.

1909 W 56Th Street, La Grange Highlands

$617,000
4 Beds 4 Baths 12581789 MLS ACTIVE Status
WELCOME TO 16143 S Lake View Rd, a 4 bedroom, 3 FULL Bath and 1 Half bath home that shows like a MODEL HOME and has been meticulously MAINTAINED. With modern upgrades, thoughtful details, and an inviting layout, this property is truly move-in ready. Inside,Formal dining room That leads to the kitchen, breakfast area, and family room. The quartz countertops, walk-in pantry, and all stainless-steel appliances are found in the kitchen. The island with a breakfast bar is between the breakfast area and the family room. The family room with a magnificent 2 story ceiling. The guest suite is also found on the 1st floor. The guest suite offers a full, private bath with a shower, and walk-in closet. The 1/2 bath wraps up the 1st-floor features. The 2nd floor is a 3 bedrooms total. The 2nd and 3rd bedrooms have a jack and jill bath . The owner's suite is enormous. Double sink with quartz counters, and a walk-in closet. Finishing off the 2nd floor in this unit is the 2nd-floor laundry room with laundry tub and faucet. Downstairs in the basement, you find plenty of room for storage or for future finishing. Everything in the home feels like new and ready for your family. Step outside to enjoy the PATIO perfect for outdoor gatherings and additional living space. Additional highlights include: 3-CAR GARAGE with plenty of storage . Everything in the home has been exceptionally maintained This Plainfield gem combines style, function, and luxury-ready for new owners to make it their home. Close to Plainfield Downtown, YMCA Make this home your own today!!

16143 S Lakeview Road, Plainfield

$589,900
4 Beds 3 Baths 12523366 MLS ACTIVE Status
The house of your dreams, you have been waiting for in this hard to find real estate market, completely updated ready for the lucky new owners, at an affordable price. This stunning 4 bedroom and 2.5 bath house situated on a sunny corner lot offering large living spaces throughout complemented by a great layout and lush outdoor areas. From the moment you arrive, you'll notice the pride of ownership and modern upgrades throughout. Step inside to find a spacious and sun-filled living room, a separate formal dining room, and a large family room with a beautiful fireplace Just see the pictures to appreciate -perfect for both everyday living and entertaining. The fully updated kitchen features abundant brand-new cabinets, sleek countertops, and stainless steel appliances, offering a clean, contemporary feel and functionality. The breakfast area is large and bright with beautiful outside views. Enjoy the outdoors on the huge deck, perfect for BBQs or morning coffee. Attached finished 2 car garage adds convenience and storage with a large driveway offers additional car parking space. Enjoy this quiet block of single family homes. Situated in a great location, this home is close to parks , walking areas, schools ,highways, tons of delicious restaurants, shops , grocery stores ,places of worship, ensuring convenience throughout. This move in ready home combines style, space and comfort in one package.

88 Hesterman Drive, Glendale Heights

$574,900
3 Beds 2 Baths 12606004 MLS ACTIVE Status
Experience elevated living in this fully reimagined and meticulously remodeled home, where no detail has been overlooked. Showcasing a seamless blend of modern elegance and everyday comfort, this residence has been thoughtfully curated with high-end finishes and custom upgrades throughout. From the moment you enter, you're welcomed by all-new windows (2020) that flood the home with natural light, complemented by contemporary wide trim, and a sophisticated, cohesive aesthetic. The interiors feature premium bamboo flooring, plush carpeting, and fresh designer paint, creating a warm yet contemporary ambiance. The gourmet kitchen is a true centerpiece, featuring upgraded cabinetry with soft close and lots of drawers, designer lighting, and heated flooring with a dedicated thermostat, paired with sleek black stainless steel appliances (2021-2022) for a polished, modern look. Spa-inspired bathrooms have been beautifully redesigned with elevated finishes, including upgraded cabinetry, fixtures, and enhanced water filtration systems for a refined daily experience. Every detail has been thoughtfully considered, including custom-built closet systems in all bedrooms, offering both style and exceptional functionality. Additional highlights include a new front entry door, elegant glass closet door, and new patio door, enhancing both form and function throughout the home. Enjoy peace of mind and superior living quality with a whole-home water filtration system, along with reverse osmosis drinking water at both the kitchen sink and refrigerator, plus additional filtration enhancements in the upper-level bath. A new washer and dryer (2022-2023) complete this turnkey offering. Just a few short blocks from Farmstead Pool and Tennis Court! NO HOA

1613 Fairway Lane, Naperville

$568,000
3 Beds 4 Baths 12647968 MLS PRICE CHANGE Status
Welcome to this stunning 3-bedroom, 3.5-bathroom townhouse in the heart of Bridgeport. This quite community of townhomes is perfect for the Sox enthusiast, this property is walking distance to Guaranteed Rate Field. With 2,000 sq. ft. of meticulously designed living space, this home offers modern comfort. The first floor has a 2 car garage, laundry room, a full bathroom, and a bedroom perfect for an office or a guest suite. The open-concept main floor features hardwood floors, private balcony, and abundant natural light creating an inviting atmosphere for both entertaining and everyday living. The gourmet kitchen is a chef's dream, equipped with stainless steel appliances, granite countertops, and loads of cabinet space. The luxurious primary suite boasts a spacious layout, large closet, and a en-suite bathroom. The attached 2-car garage adds to the home's convenience and practicality. With in unit laundry and central air, this home is just waiting for you to be it's owner. Nestled in the thriving Bridgeport neighborhood, this home is surrounded by trendy restaurants, local shops, and parks. Baseball enthusiasts will love the close proximity to Guaranteed Rate Field, and commuters will appreciate easy access to public transportation and major highways. Don't miss the opportunity to own this beautiful townhouse in one of Chicago's most sought-after locations-schedule your showing today!

3521 S Parnell Avenue Unit #C, Chicago

$515,000
3 Beds 3 Baths 12705421 MLS ACTIVE Status
Welcome home to this beautifully updated ranch in Palatine - truly move-in ready and packed with thoughtful upgrades throughout! No detail was overlooked, from the freshly refinished hardwood floors that flow seamlessly across the main level to the brand new windows that flood the space with natural light, creating a warm, welcoming atmosphere from the moment you walk in. The stunning kitchen is the heart of the home, showcasing soft-close cabinetry, gleaming quartz countertops, and all-new stainless steel appliances, including a sleek built-in drawer microwave that keeps the space looking clean and uncluttered - perfect for everyday cooking and entertaining alike. The main level features three generously sized bedrooms and two full bathrooms, providing comfortable, flexible living space for everyone. Downstairs, the finished basement takes entertaining to the next level with a built-in bar and dedicated drink refrigerator - ideal for hosting friends or catching the game in style. A fourth bedroom and additional full bathroom in the basement offer the perfect setup for guests, in-laws, or a private home office, while a dedicated laundry area and abundant storage round out the lower level. Outside, the expansive fenced-in backyard is a true retreat - beautifully landscaped with plenty of space to relax, entertain, or let the kids and pets roam freely. The property sides a peaceful creek, offering a serene natural backdrop you'll enjoy year-round. Experience the perfect blend of comfort, style, and move-in ready convenience - come see it for yourself!

1801 N Iris Drive, Palatine

$399,500
5 Beds 4 Baths 12654973 MLS ACTIVE Status
A charming five-bedroom, three-and-a-half-bathroom, corner lot home, in the desirable Oak Lawn neighborhood has been beautifully renovated in 2026 and is now move-in ready. This inviting property features a bright and spacious living room with elegant hardwood floors. The expansive kitchen offers ample cabinetry and counter space, complemented by stainless steel appliances, and seamlessly transitions into dining area, ideal for daily meals and entertaining. A dedicated laundry room equipped with new appliances is also included. Throughout the home, updated mechanical systems ensure optimal functionality future reliability. Upstairs, a versatile loft area provides options for a home office, playroom, or bedroom. The fully finished basement offers endless possibilities for additional living space, a recreation area, home office, or in-law suite, with direct access to the outdoors. The backyard, fully fenced and designed for relaxation and entertaining, features a separate shed for additional storage, a concrete patio attached to the two-car garage, and a generous lawn shaded by mature trees. A detached two-car garage adds convenience. Strategically located near shopping(Chicago Ridge Mall), dining, parks, schools (Oak Lawn High School) and other amenities, this home presents an exceptional opportunity for you to make it your own. Schedule a tour today to experience the allure of this remarkable property.

9548 Merrimac Avenue, Oak Lawn

$375,000
12547770 MLS ACTIVE Status
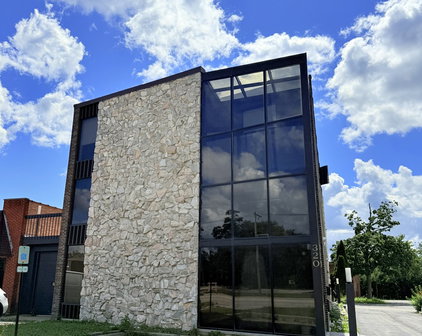
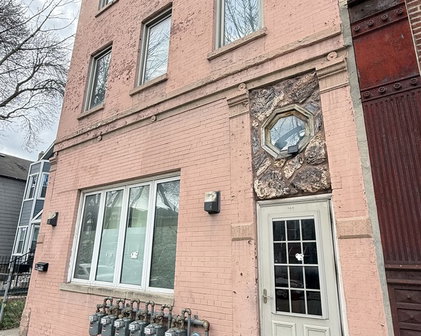
Improved turnkey two story walk-up with current use as one commercial space and two apartment units. New brick face, windows, doors, plumbing, electrical, fixtures and new roof. Commercial space is finished with new hardwood floors, exposed brick and features a kitchenette, full bath and duplex down to three additional individual suites. The layout and design of the commercial unit is conducive to a number of retail and office uses. Second floor features a newly updated and tenant leased, four bedroom, two bath apartment with separate living and dining rooms, ensuite and walk in closet. Additional one bedroom and tenant leased apartment is also newly updated with new hardwood floors and includes a duplex down family living space. All apartments have modern cabinets, granite counters, black stainless steel appliances packages, complete with dishwashers, and in unit laundry. Each unit has an individual forced air gas furnace, central air conditioning, 40 gallon electric water heater and 100 amp circuit breaker electrical service. City approved transferrable plans and permit are available to convert the entire first floor for commercial use or buyer may have the property rezoned to it's current use. Property is being sold in as-is condition at the time of sale. Well located in relationship to expressways, major road transportation, CTA, Metra rail service and community services. Also well served by public and private schools, churches, shopping and public services. Seller is an Illinois licensed real estate broker. Cash Only.

250 E 115Th Street, Chicago

Start Your Search


The data relating to real estate for sale on this website comes in part from the Broker Reciprocity program of Midwest Real Estate Data LLC. Real Estate listings held by brokerage firms other than our company are marked with the MRED Broker Reciprocity logo or the Broker Reciprocity thumbnail logo (the MRED logo) and detailed information about them includes the names of the listing brokers. Some properties which appear for sale on this website may subsequently have sold and may no longer be available. The accuracy of all information, regardless of source, including but not limited to square footages and lot sizes, is deemed reliable but not guaranteed and should be personally verified through personal inspection by and/or with the appropriate professionals. The information being provided is for consumers personal, non-commercial use and may not be used for any purpose other than to identify prospective properties consumers may be interested in purchasing.

Copyright 2026 MRED LLC. All rights reserved.

Based on information submitted to the MLS Grid as of . All data is obtained from various sources and has not been, and will not be, verified by broker or MLS Grid. MRED supplied Open House information is subject to change without notice. All information should be independently reviewed and verified for accuracy. Properties may or may not be listed by the office/agent presenting the information.

NOTICE: Many homes contain recording devices, and buyers should be aware they may be recorded during a showing.

The Digital Millennium Copyright Act of 1998, 17 U.S.C. § 512 (the DMCA) provides recourse for copyright owners who believe that material appearing on the Internet infringes their rights under U.S. copyright law. If you believe in good faith that any content or material made available in connection with our website or services infringes your copyright, you (or your agent) may send us a notice requesting that the content or material be removed, or access to it blocked. Notices must be sent in writing by email to DMCAnotice@theMLSGRID.com.

The DMCA requires that your notice of alleged copyright infringement include the following information: (1) description of the copyrighted work that is the subject of claimed infringement; (2) description of the alleged infringing content and information sufficient to permit us to locate the content; (3) contact information for you, including your address, telephone number and email address; (4) a statement by you that you have a good faith belief that the content in the manner complained of is not authorized by the copyright owner, or its agent, or by the operation of any law; (5) a statement by you, signed under penalty of perjury, that the information in the notification is accurate and that you have the authority to enforce the copyrights that are claimed to be infringed; and (6) a physical or electronic signature of the copyright owner or a person authorized to act on the copyright owner’s behalf. Failure to include all of the above information may result in the delay of the processing of your complaint.

Some listings have been excluded from this website.