


3129395253
Kale Realty


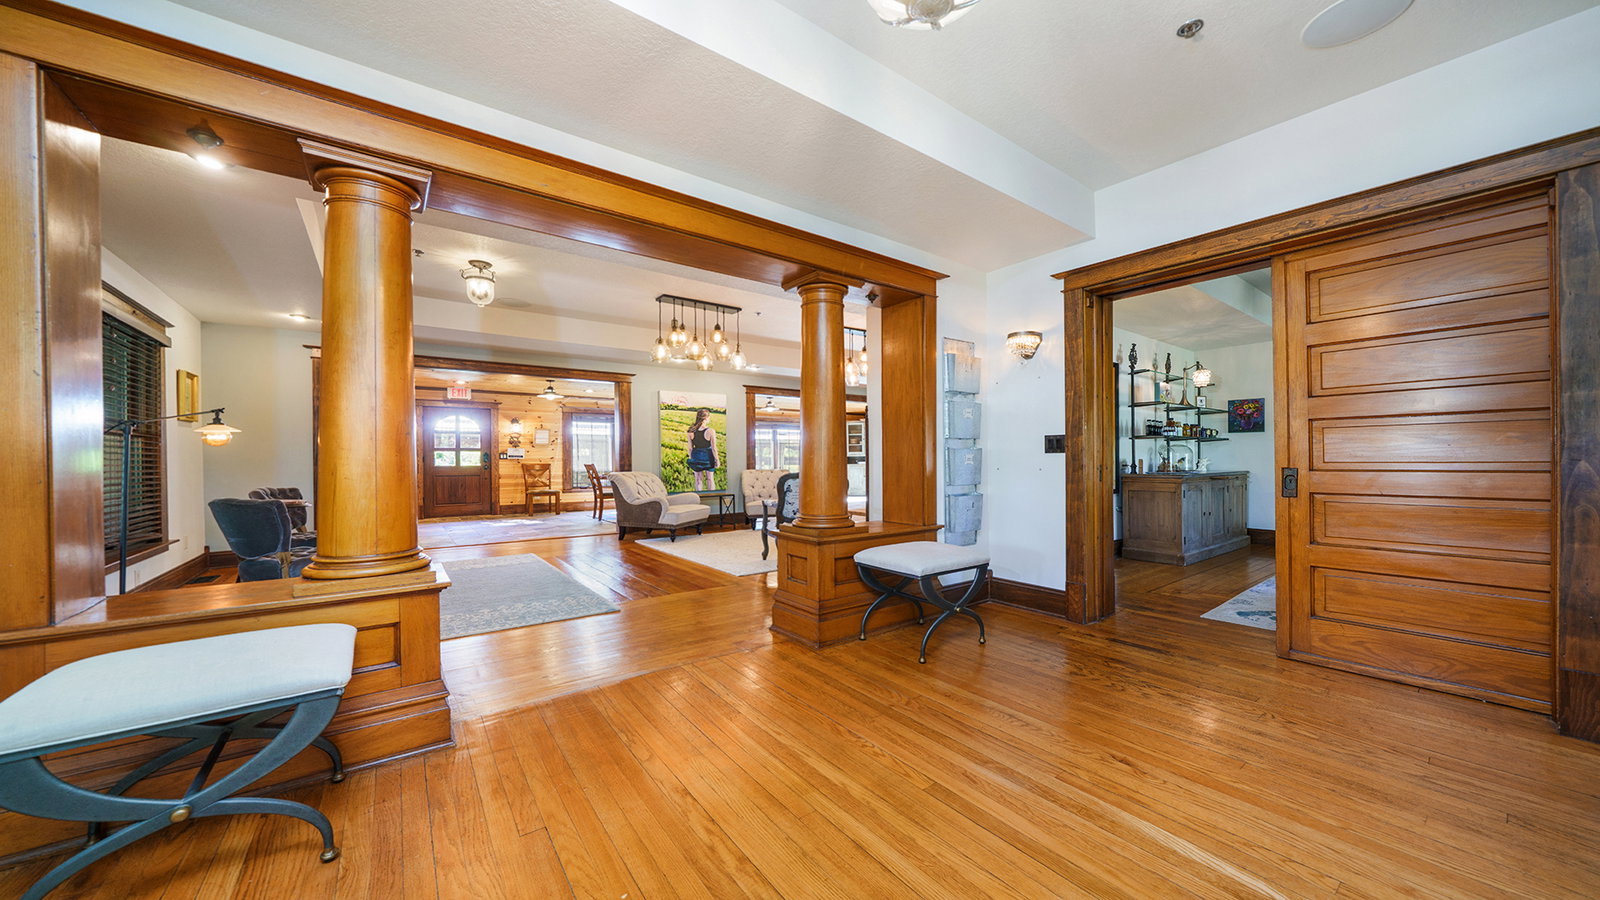


Welcome to a truly rare property - a gorgeous fully renovated 1913 residence paired with two additional custom-built homes, creating a multi-building estate with limitless potential. Thoughtfully restored and professionally updated inside and out, the main house spans over 10,000 square feet across four beautifully finished levels and offers six bedrooms, a library office, generous living spaces, and modern systems throughout - including separate HVAC for each floor. Special care was taken during the meticulous renovation to preserve the elements of timeless character while integrating modern comfort, creating a home that remains both historic and elevated. The main level opens to a gracious foyer, original oak floors, large living and dining rooms, a dining porch, and a beautifully reimagined kitchen with quartz countertops, Wolf stove, and Subzero refrigerator. The dining porch opens to the magical stone fireplace and garden pagoda, a greenhouse-inspired structure built from historic barnwood and featuring moveable, removable sliding translucent walls and doors. Upstairs, the second floor features original wood floors and private en-suite bedrooms, including a master suite with a gas fireplace and a marble-lined, spa-inspired bathroom with a clawfoot tub and shower. This floor also houses a laundry room with two washers and dryers, a sink, and storage space. The third floor offers Hickory floors, two bedrooms, living room with gas fireplace, and bathroom with a custom Kohler double-vanity sink and marble-and-stone walk-in shower. Each bedroom includes its own vanity, and the master suite features French doors opening to a perfect small deck for watching sunrises or sunsets. The lower level, the stone cellar, is a distinctive space with bathroom, shower, custom-built Finlandia sauna, bedroom, studio kitchen, living room, workout and massage room, storage, storm shelter, and escape window. The 2,300-square-foot carriage house is its own private retreat with full kitchen, quartz countertops, living area, laundry, powder room, king suite with spa bath, and French doors leading to expansive private deck - ideal for guests, family, a creative studio, or a private office. Heated five-car garage parking sits below. Across the main drive is the exquisite 3,200-square-foot cottage. This light-filled, vaulted-ceiling home features an open-design kitchen with quartz countertops and a dining area, as well as full-length front and back decks. The second floor includes a large primary king bedroom with a catwalk leading to an open-air office and sitting room. The lower level comprises garden-style windows for light and emergency exits, custom-built room-length desk, living room, laundry, marble-tiled bathroom with shower, bedroom, concrete storage and storm shelter. The grounds are an enchanted, private sanctuary featuring a small greenhouse, water garden with koi pond and waterfall, flowing creek, yoga lawn, fruit trees, and native and herb garden. The property is offered largely furnished and is move-in ready, making an effortless transition as a turnkey residence, second home, hospitality hybrid business, multi-generational living, or divided lots. Discover countless cozy spots inside and out to rest and renew in this friendly, beautiful, quiet Midwestern community in the Rock River Valley; a one-of-a-kind offering.
Listings courtesy of Midwest Real Estate Data as distributed by MLS Grid

The data relating to real estate for sale on this website comes in part from the Broker Reciprocity program of Midwest Real Estate Data LLC. Real Estate listings held by brokerage firms other than our company are marked with the MRED Broker Reciprocity logo or the Broker Reciprocity thumbnail logo (the MRED logo) and detailed information about them includes the names of the listing brokers. Some properties which appear for sale on this website may subsequently have sold and may no longer be available. The accuracy of all information, regardless of source, including but not limited to square footages and lot sizes, is deemed reliable but not guaranteed and should be personally verified through personal inspection by and/or with the appropriate professionals. The information being provided is for consumers personal, non-commercial use and may not be used for any purpose other than to identify prospective properties consumers may be interested in purchasing.
Copyright 2026 MRED LLC. All rights reserved.
Based on information submitted to the MLS Grid as of . All data is obtained from various sources and has not been, and will not be, verified by broker or MLS Grid. MRED supplied Open House information is subject to change without notice. All information should be independently reviewed and verified for accuracy. Properties may or may not be listed by the office/agent presenting the information.
NOTICE: Many homes contain recording devices, and buyers should be aware they may be recorded during a showing.
Some listings have been excluded from this website.

