


3129395253
Kale Realty


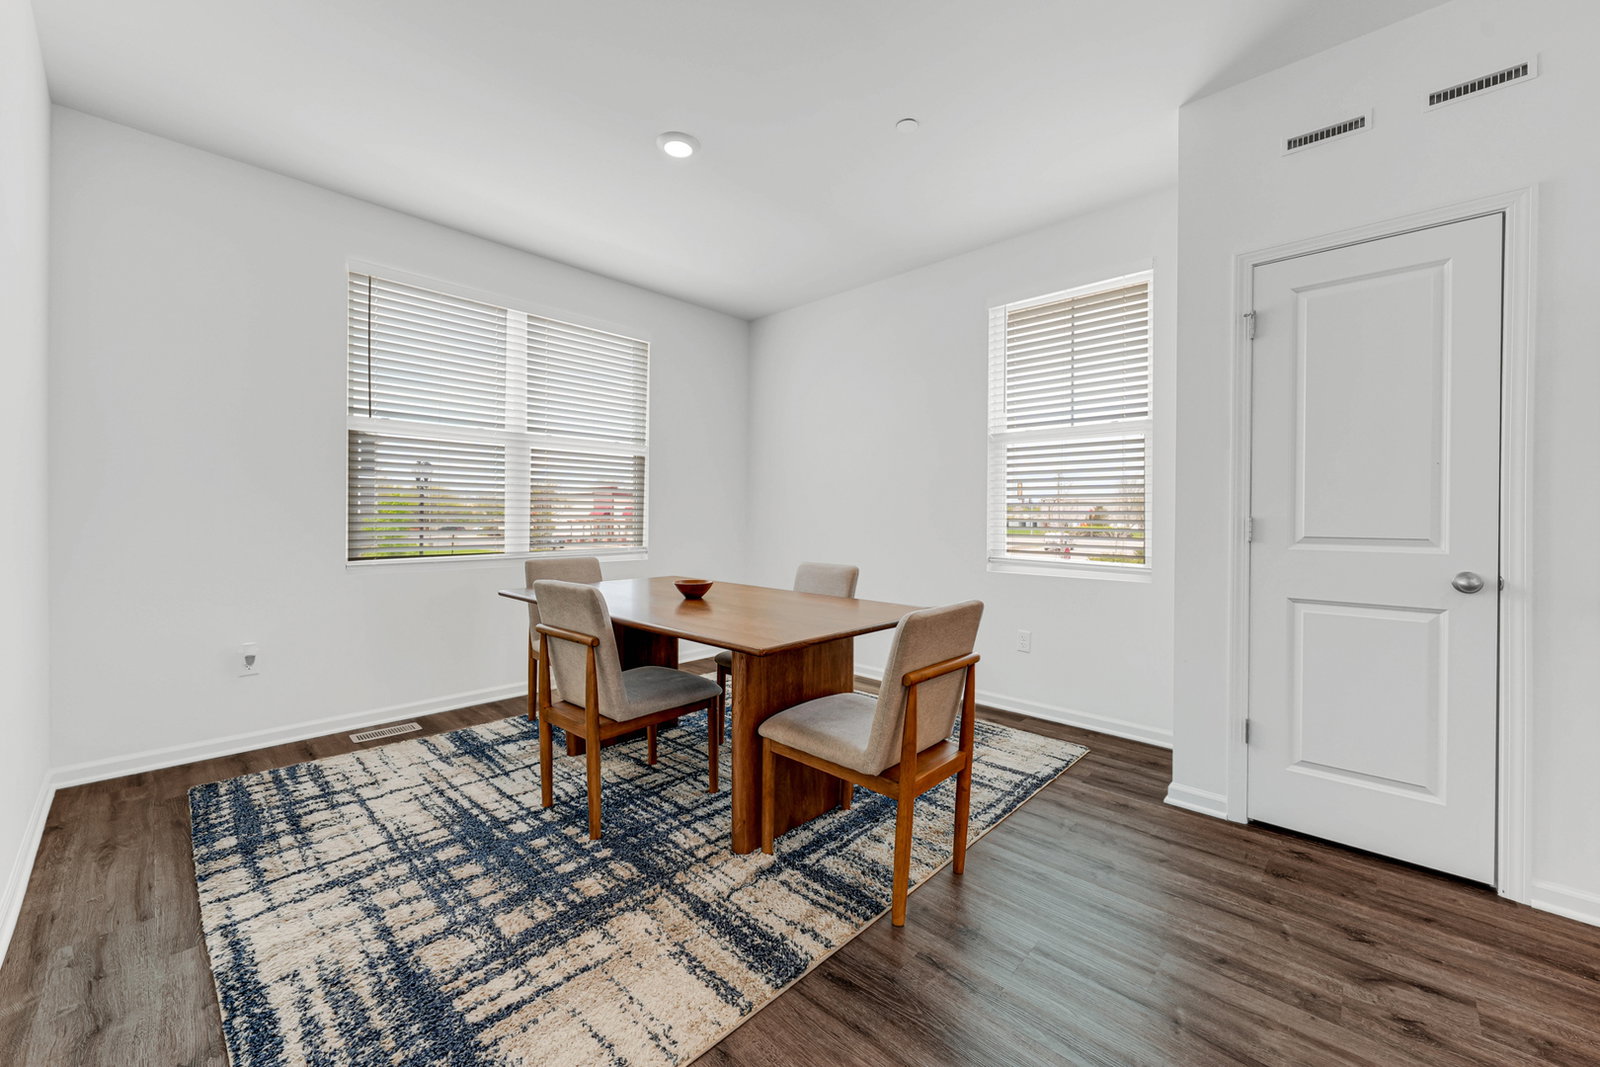


Great Value and an Outstanding Opportunity! The short-sale lender's appraisal came in at $435,000. This is a wonderful opportunity for buyers looking for an exceptionally maintained, move-in-ready home with tremendous value. beautifully maintained Garfield model in the desirable Townes at Oak Creek! Meticulously cared for and truly better than new, this END UNIT combines modern finishes, spacious living areas, and exceptional value. Step inside to discover a bright, open-concept floor plan featuring 9-foot ceilings, luxury vinyl plank flooring, and abundant natural light throughout. The gorgeous kitchen is designed to impress, featuring a large center island, 42-inch white soft-close cabinetry with sleek black hardware, quartz countertops, stainless steel appliances, and garbage disposal. The kitchen flows seamlessly into the dining and great room areas, creating the perfect setting for everyday living and entertaining. Enjoy outdoor living on the extended wooden deck, conveniently located just off the great room-perfect for morning coffee, relaxing evenings, or hosting family and friends. The second floor features a convenient laundry area and a spacious primary suite with a walk-in closet and private en-suite bathroom, complete with dual sinks, a raised vanity, and elegant ceramic tile. Two additional generously sized bedrooms and a full hall bathroom provide plenty of room for family, guests, or additional workspace. The finished lower-level bonus room adds even more versatility and can easily serve as a home office, playroom, workout area, second family room, or potential fourth-bedroom space. Additional highlights include a tankless water heater, energy-efficient furnace, and ERV air exchanger for improved indoor air quality and energy-conscious living. All appliances, window treatments, and additional existing features are included, making this home even more appealing. Simply move in and enjoy! Located in The Townes at Oak Creek, you'll appreciate the convenient proximity to Hawthorn Mall, shopping, restaurants, entertainment, beautiful forest preserves with miles of walking and biking trails, Metra stations, and easy access to I-94 and I-294. Stevenson High School District! Why wait for new construction when you can own a home that is already beautifully finished, exceptionally maintained, and ready to enjoy? This one is truly a must-see!
Listings courtesy of Midwest Real Estate Data as distributed by MLS Grid

The data relating to real estate for sale on this website comes in part from the Broker Reciprocity program of Midwest Real Estate Data LLC. Real Estate listings held by brokerage firms other than our company are marked with the MRED Broker Reciprocity logo or the Broker Reciprocity thumbnail logo (the MRED logo) and detailed information about them includes the names of the listing brokers. Some properties which appear for sale on this website may subsequently have sold and may no longer be available. The accuracy of all information, regardless of source, including but not limited to square footages and lot sizes, is deemed reliable but not guaranteed and should be personally verified through personal inspection by and/or with the appropriate professionals. The information being provided is for consumers personal, non-commercial use and may not be used for any purpose other than to identify prospective properties consumers may be interested in purchasing.
Copyright 2026 MRED LLC. All rights reserved.
Based on information submitted to the MLS Grid as of . All data is obtained from various sources and has not been, and will not be, verified by broker or MLS Grid. MRED supplied Open House information is subject to change without notice. All information should be independently reviewed and verified for accuracy. Properties may or may not be listed by the office/agent presenting the information.
NOTICE: Many homes contain recording devices, and buyers should be aware they may be recorded during a showing.
Some listings have been excluded from this website.

