


3129395253
Kale Realty


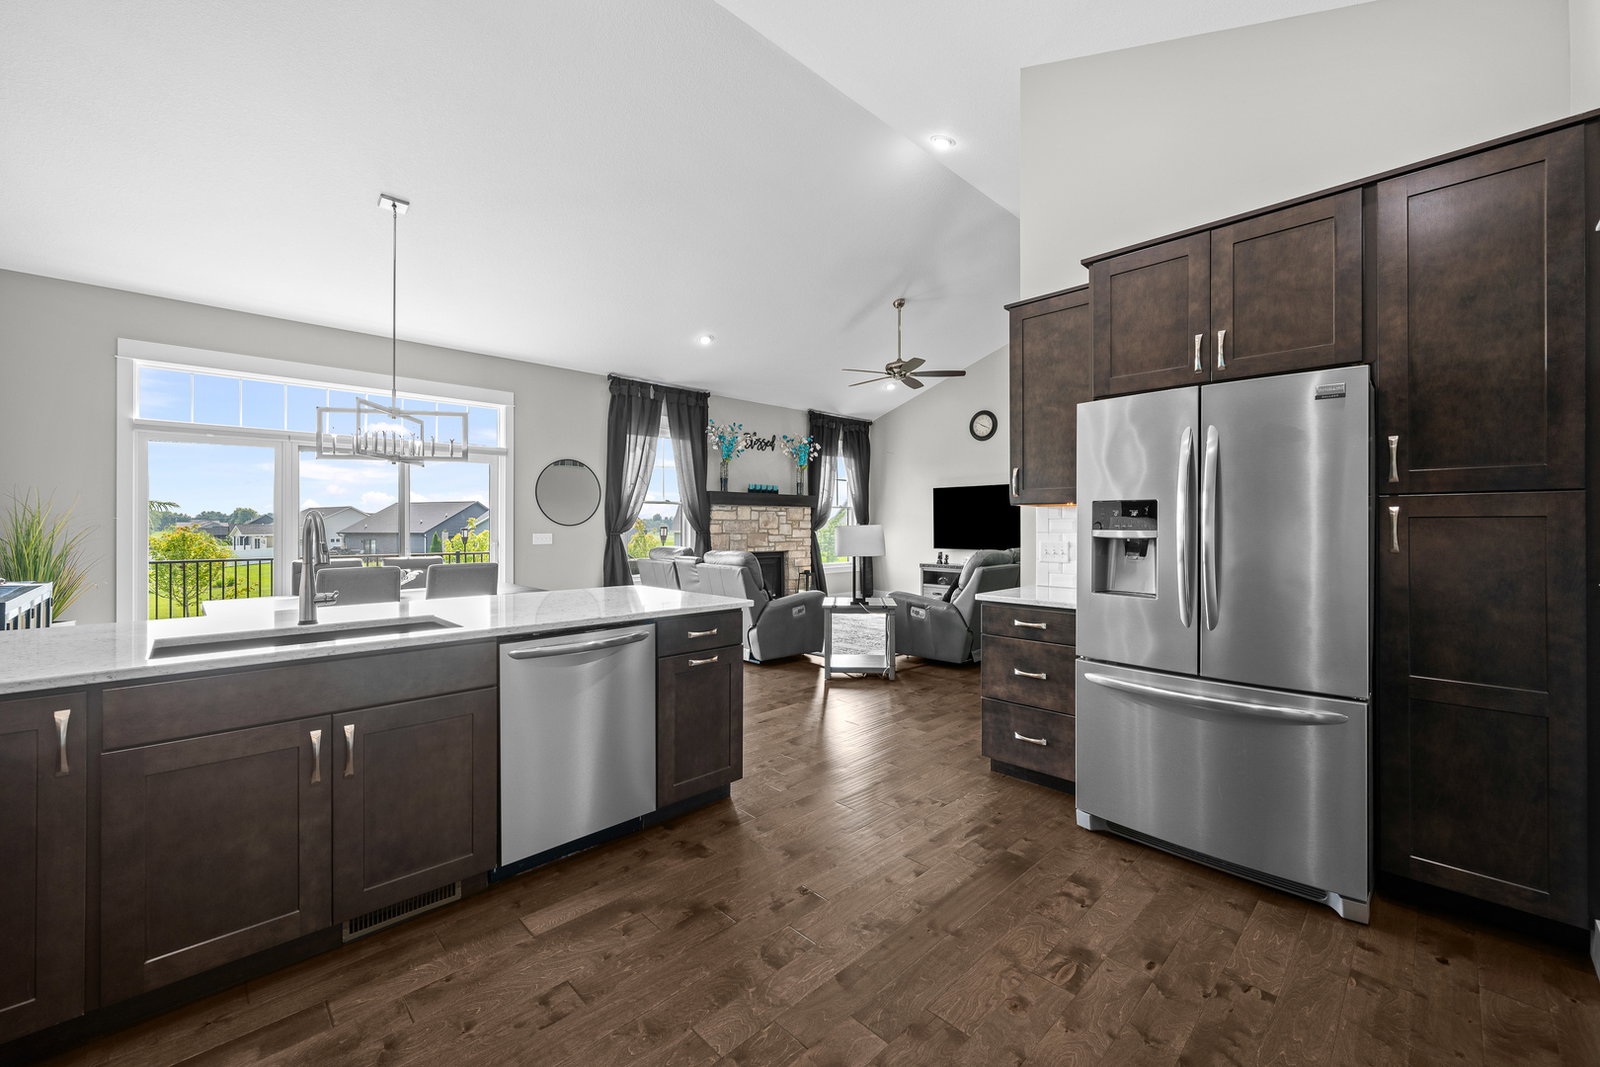


Beautifully Maintained Zero-Entry Ranch with Exceptional Outdoor Privacy! Located in the sought-after Pleasant Valley School District, this stunning 3-bedroom, 3-bath ranch offers modern comfort and thoughtful design. Built in 2017, the home features a zero-entry layout, open-concept design, vaulted ceilings, and beautiful wood flooring that flows seamlessly through the foyer, great room, dinette, office and kitchen. Wide 3-foot doorways throughout add to the home's accessibility and spacious feel. The large office can be utilized as a 4th bedroom if desired, adding to the versatility of this home. The kitchen is designed for both everyday living and entertaining, featuring quartz countertops, stainless steel appliances, and a convenient walk-in pantry. Just off the dinette, the large deck provides an ideal spot for morning coffee, outdoor dining, or entertaining guests. Step outside and you'll appreciate the extensive landscaping improvements the current owners have thoughtfully added since purchasing the home. The backyard has been transformed into a private outdoor retreat, including 17 newly planted trees that create a natural privacy screen and enhance the beauty of the property. There's plenty of room to relax, play, garden, or enjoy the peaceful setting. The spacious primary suite offers a relaxing retreat with a tiled walk-in shower featuring a built-in bench and a generous walk-in closet. A main-level laundry room adds everyday convenience. The finished lower level provides even more living space with a large family/rec room, third bedroom, and full bathroom-perfect for guests, hobbies, a home office, or family movie nights. With its desirable location, accessible zero-entry design, quality finishes, extensive landscaping enhancements, and exceptional backyard privacy, this home offers the perfect combination of comfort, functionality, and move-in-ready appeal.
Listings courtesy of Midwest Real Estate Data as distributed by MLS Grid
Selling Office: eXp Realty.
The data relating to real estate for sale on this website comes in part from the Broker Reciprocity program of Midwest Real Estate Data LLC. Real Estate listings held by brokerage firms other than our company are marked with the MRED Broker Reciprocity logo or the Broker Reciprocity thumbnail logo (the MRED logo) and detailed information about them includes the names of the listing brokers. Some properties which appear for sale on this website may subsequently have sold and may no longer be available. The accuracy of all information, regardless of source, including but not limited to square footages and lot sizes, is deemed reliable but not guaranteed and should be personally verified through personal inspection by and/or with the appropriate professionals. The information being provided is for consumers personal, non-commercial use and may not be used for any purpose other than to identify prospective properties consumers may be interested in purchasing.
Copyright 2026 MRED LLC. All rights reserved.
Based on information submitted to the MLS Grid as of . All data is obtained from various sources and has not been, and will not be, verified by broker or MLS Grid. MRED supplied Open House information is subject to change without notice. All information should be independently reviewed and verified for accuracy. Properties may or may not be listed by the office/agent presenting the information.
NOTICE: Many homes contain recording devices, and buyers should be aware they may be recorded during a showing.
Some listings have been excluded from this website.

