


3129395253
Kale Realty


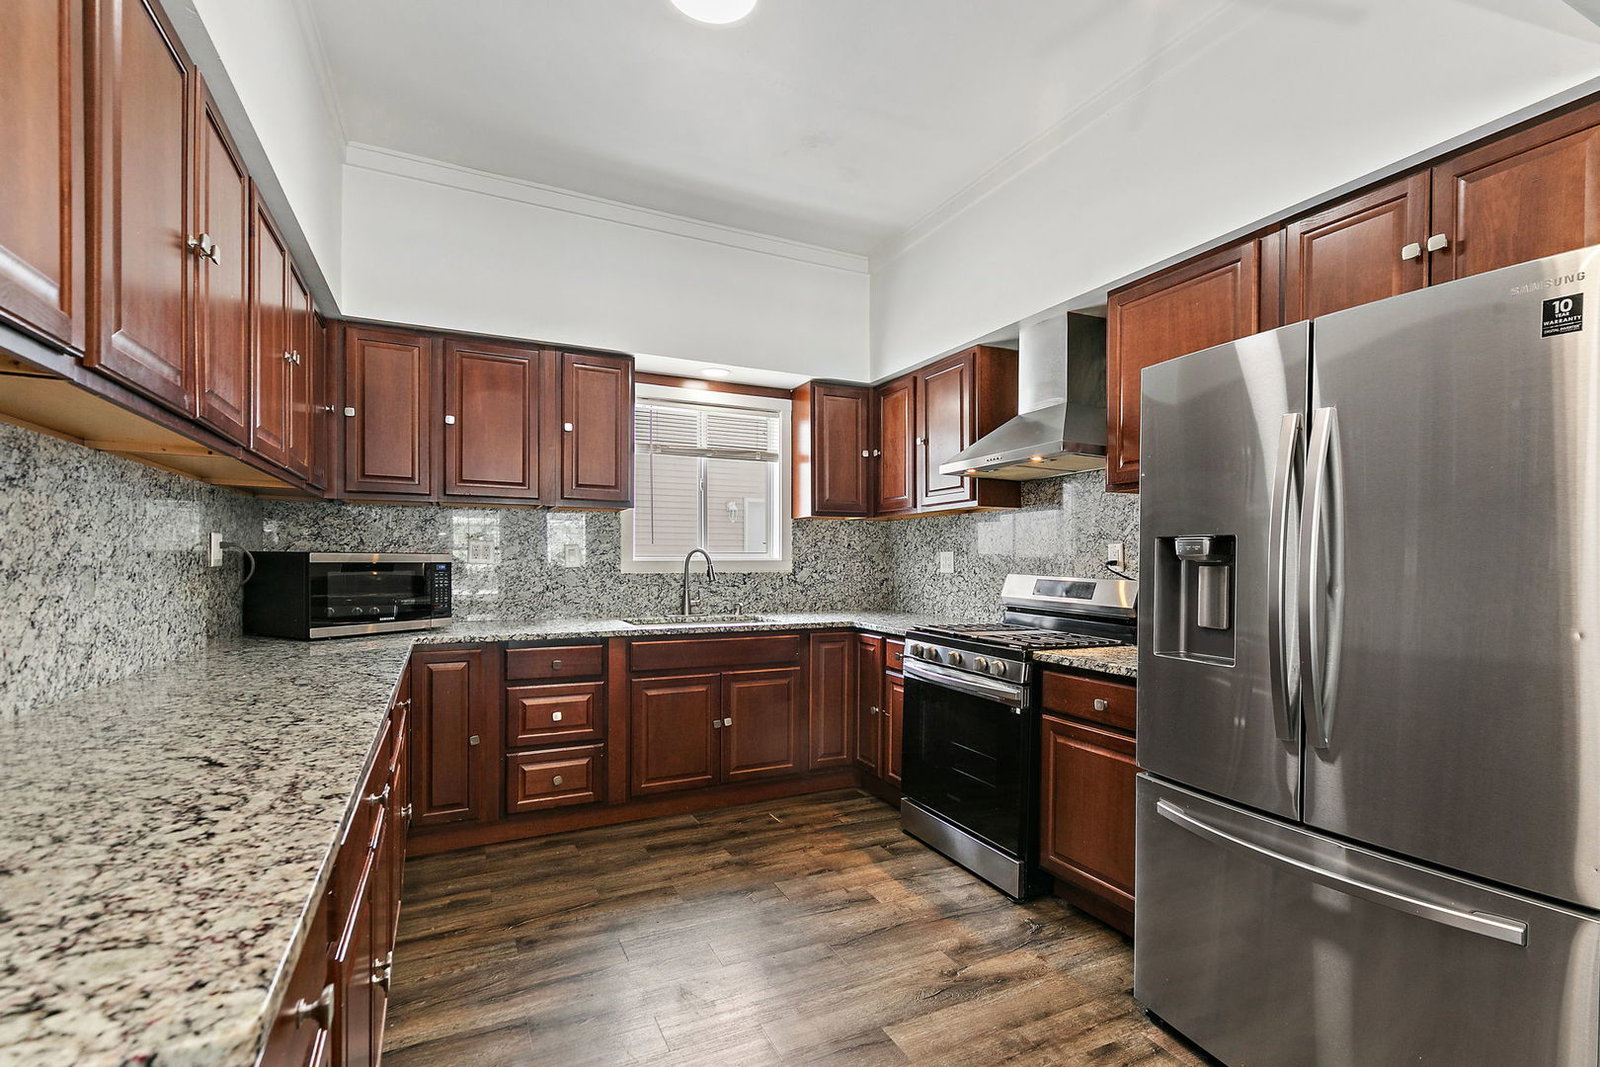


Welcome home to country living with city conveniences just minutes away in Rochelle or DeKalb. This charming 4bedroom, 2.5bath farmhouse offers space for everyone and sits on two combined lots in the heart of Creston. Outdoor living enthusiasts will love the expansive yard, abundant parking, and newer concrete driveway. Enjoy a front patio for relaxing and a dedicated BBQ hut with a builtin pit-perfect for outdoor cooking and entertaining. With plenty of open space, there's room to add a playground, a future detached twocar garage, or other outdoor features to fit your lifestyle. Inside, the home opens to a welcoming dining, kitchen, and family room layout that lives like a great room. The kitchen features granite countertops, a stylish backsplash, and custom cabinetry. The centrally located family room makes gathering easy, and an updated full bath on the main level adds convenience. A dedicated home office with its own private entrance and half bath is ideal for those who work from home. The first floor also includes a laundry room and a large pantry-freezer included. The spacious firstfloor primary bedroom offers a walkin closet, and ninefoot ceilings throughout the main level create an open, airy feel. The recently painted staircase leads to a practical landing area with space for shoes and a door for easy access to take garbage outside. Upstairs, you'll find three nicely sized bedrooms with vinyl plank flooring and an updated full bath with modern lighting and ventilation. The basement, accessible through an exterior door, has been upgraded to an eightfoot pour. The current owners began adding a small kitchenette, and roughin plumbing is already in place. A dedicated furnace serves this level, making it a great opportunity for a recreation room, hobby space, or additional family room. The possibilities are endless. Recent updates within the last five years include siding, roofing, windows, flooring, and bathrooms, lighting, patios, driveway and more offering peace of mind for the next owners. If you're seeking a little country charm with room to grow and room for everyone, this Creston farmhouse is the one.
Listings courtesy of Midwest Real Estate Data as distributed by MLS Grid
Selling Office: Home Zone Realty Inc.
The data relating to real estate for sale on this website comes in part from the Broker Reciprocity program of Midwest Real Estate Data LLC. Real Estate listings held by brokerage firms other than our company are marked with the MRED Broker Reciprocity logo or the Broker Reciprocity thumbnail logo (the MRED logo) and detailed information about them includes the names of the listing brokers. Some properties which appear for sale on this website may subsequently have sold and may no longer be available. The accuracy of all information, regardless of source, including but not limited to square footages and lot sizes, is deemed reliable but not guaranteed and should be personally verified through personal inspection by and/or with the appropriate professionals. The information being provided is for consumers personal, non-commercial use and may not be used for any purpose other than to identify prospective properties consumers may be interested in purchasing.
Copyright 2026 MRED LLC. All rights reserved.
Based on information submitted to the MLS Grid as of . All data is obtained from various sources and has not been, and will not be, verified by broker or MLS Grid. MRED supplied Open House information is subject to change without notice. All information should be independently reviewed and verified for accuracy. Properties may or may not be listed by the office/agent presenting the information.
NOTICE: Many homes contain recording devices, and buyers should be aware they may be recorded during a showing.
Some listings have been excluded from this website.

