


3129395253
Kale Realty


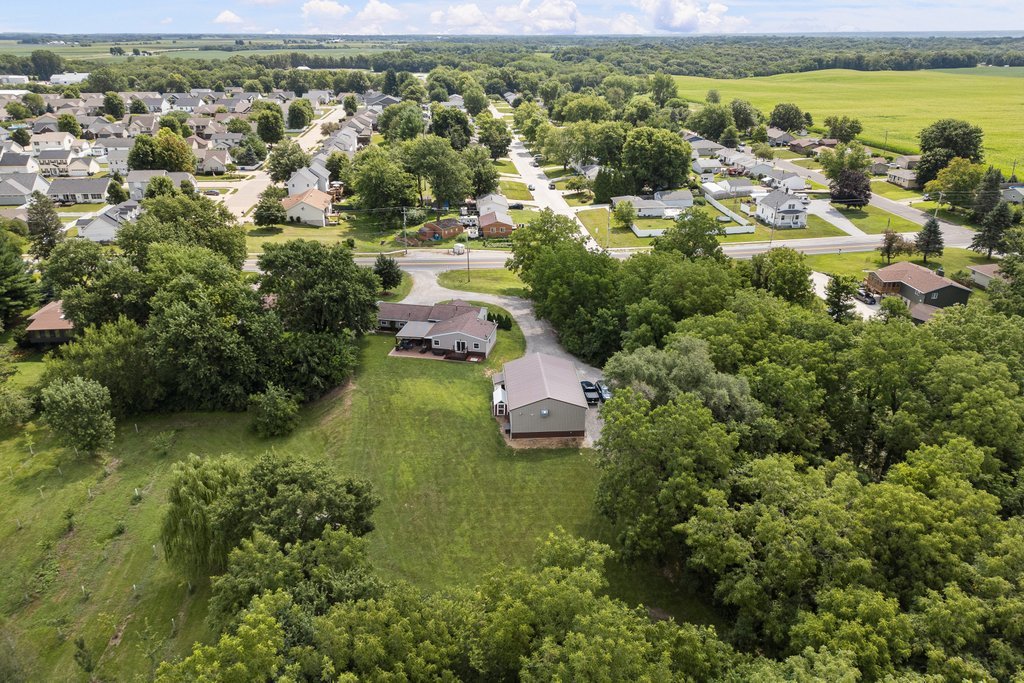


Welcome home to this beautifully maintained 3-bedroom ranch nestled on over an acre of picturesque, tree-lined property, offering the perfect blend of privacy, comfort, and functionality. This move-in ready home features an inviting open layout with an updated kitchen showcasing granite countertops, stylish tile backsplash, stainless steel appliances, and abundant cabinetry. Step outside to your own private retreat featuring a stunning 24 x16 covered outdoor living area complete with a built-in entertainment space, ceiling fans, and plenty of room for relaxing or hosting family and friends. The beautifully landscaped yard, spacious patio, and charming front deck create exceptional curb appeal and endless outdoor enjoyment. A standout feature of this property is the impressive 48 x 32 heated outbuilding/shop, ideal for hobbyists, contractors, car enthusiasts, or extra storage. The building offers oversized garage space, workshop area, and additional finished rooms with endless possibilities for a home business, recreation, or hobby space. Additional highlights include an attached two-car garage, with new garage doors and newly epoxied floors and ample parking, mature trees, and a peaceful country-like setting while remaining conveniently located near town amenities. This one-of-a-kind property offers the space, versatility, and outdoor lifestyle you've been searching for. Blue grass is 20 minutes to Muscatine or the Quad Cities!
Listings courtesy of Midwest Real Estate Data as distributed by MLS Grid
Selling Office: Mel Foster Co. Davenport.
The data relating to real estate for sale on this website comes in part from the Broker Reciprocity program of Midwest Real Estate Data LLC. Real Estate listings held by brokerage firms other than our company are marked with the MRED Broker Reciprocity logo or the Broker Reciprocity thumbnail logo (the MRED logo) and detailed information about them includes the names of the listing brokers. Some properties which appear for sale on this website may subsequently have sold and may no longer be available. The accuracy of all information, regardless of source, including but not limited to square footages and lot sizes, is deemed reliable but not guaranteed and should be personally verified through personal inspection by and/or with the appropriate professionals. The information being provided is for consumers personal, non-commercial use and may not be used for any purpose other than to identify prospective properties consumers may be interested in purchasing.
Copyright 2026 MRED LLC. All rights reserved.
Based on information submitted to the MLS Grid as of . All data is obtained from various sources and has not been, and will not be, verified by broker or MLS Grid. MRED supplied Open House information is subject to change without notice. All information should be independently reviewed and verified for accuracy. Properties may or may not be listed by the office/agent presenting the information.
NOTICE: Many homes contain recording devices, and buyers should be aware they may be recorded during a showing.
Some listings have been excluded from this website.

