


3129395253
Kale Realty


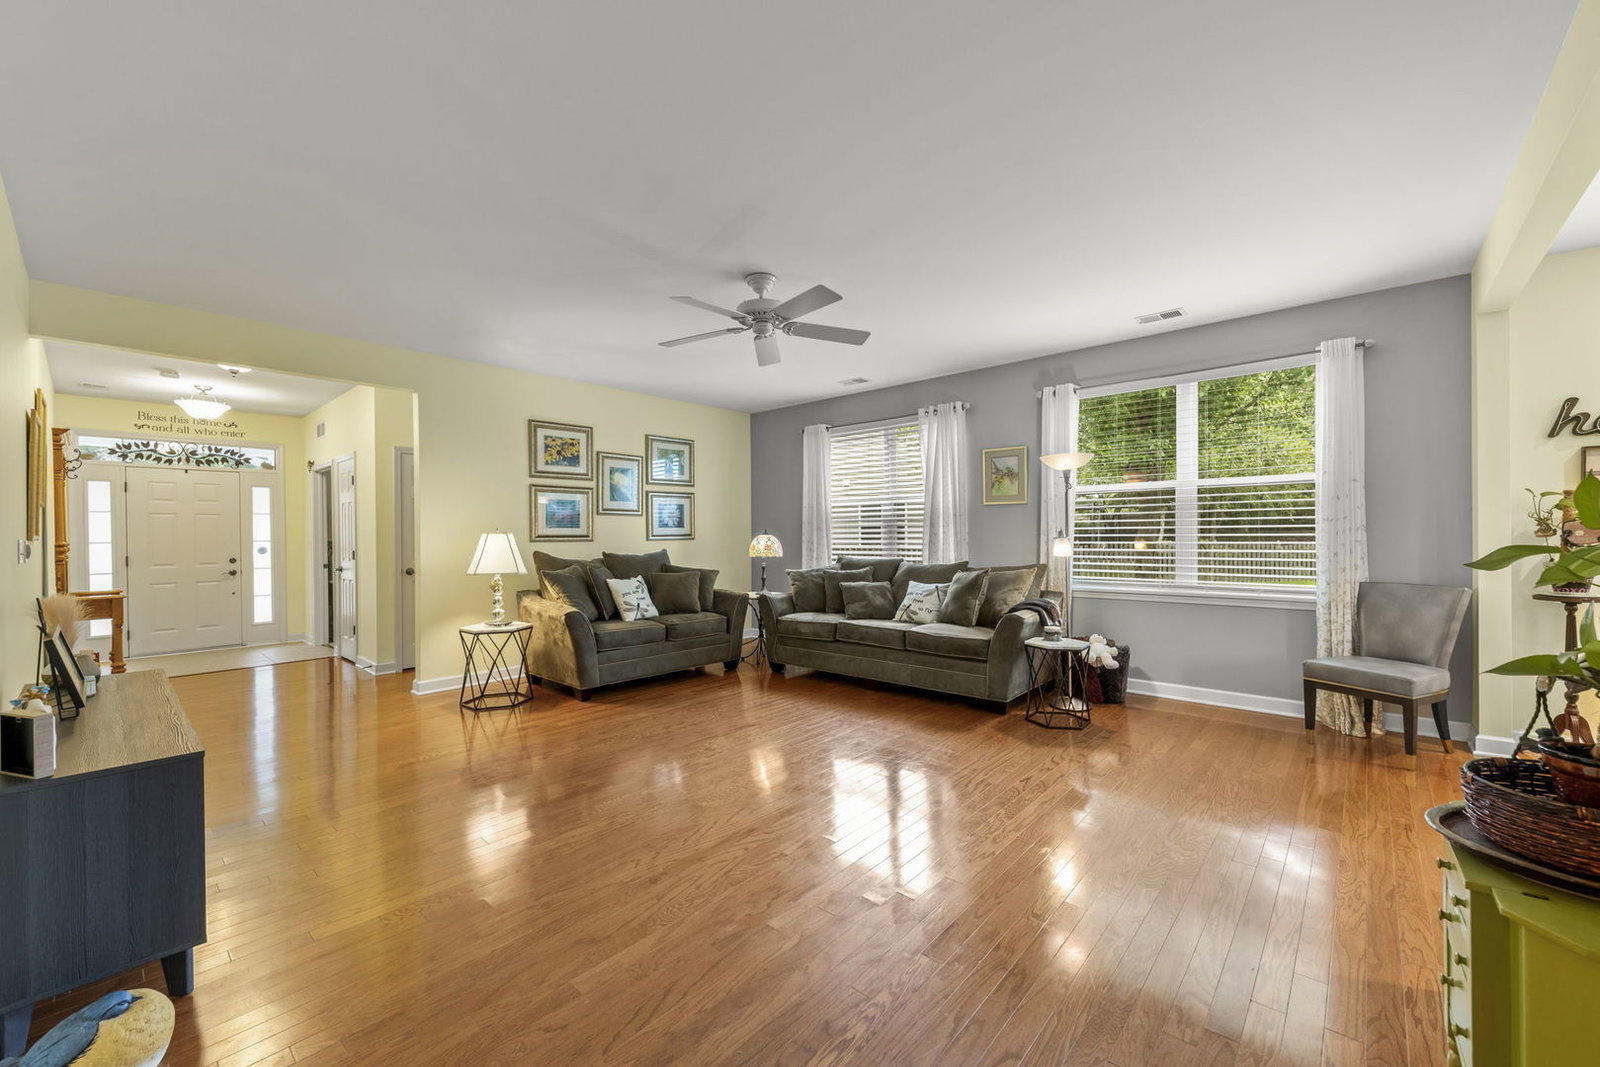


Exceptionally well maintained half duplex RANCH in 55+ community. One of largest lots in the neighborhood backing to privacy berm with tons of beautiful/mature landscaping! The yard can be enjoyed from the oversized, stamped concrete patio with privacy screen between neighbor's yard. There's a terrific open floorplan on the inside with a welcoming foyer and large living room as the central feature when you enter. The living room flows into the dining room & kitchen with hardwood floors, stainless steel appliances (new in 2024) maple cabinetry, recessed lighting plus solid surface countertops & pantry closet. The versatile sunroom is open from the kitchen and gives a stunning view of the truly magnificent yard. Spacious master suite on the back of the home features a walk-in closet and its own luxury bath with raised double vanity, oversized shower & huge linen closet. The 2nd bedroom is adjacent to 2 secpnd well-appointed full bath. Don't miss all the storage space throughout the home! Special features include 9 foot ceilings, white trim & doors, new blinds throughout (2018) and many other recent improvements including: newer washer & dryer, blown in insulation in attic (2026), garage door opener & key pad (2026), roof, gutters & downspouts (2019), driveway pavers (2022), asphalt driveway (2025), AC & water heater (2017). There's also a large laundry room with access to 2.5 car garage with 8' overhead door. The lawn & snow maintenance service is optional but contracted through the HOA. Excellent opportunity for low-maintenance living in a sought-after active adult community with a clubhouse, pool, and walking paths. Fabulous location near shopping, restaurants, parks and more!
Listings courtesy of Midwest Real Estate Data as distributed by MLS Grid
Selling Office: Keller Williams Innovate - Aurora.
The data relating to real estate for sale on this website comes in part from the Broker Reciprocity program of Midwest Real Estate Data LLC. Real Estate listings held by brokerage firms other than our company are marked with the MRED Broker Reciprocity logo or the Broker Reciprocity thumbnail logo (the MRED logo) and detailed information about them includes the names of the listing brokers. Some properties which appear for sale on this website may subsequently have sold and may no longer be available. The accuracy of all information, regardless of source, including but not limited to square footages and lot sizes, is deemed reliable but not guaranteed and should be personally verified through personal inspection by and/or with the appropriate professionals. The information being provided is for consumers personal, non-commercial use and may not be used for any purpose other than to identify prospective properties consumers may be interested in purchasing.
Copyright 2026 MRED LLC. All rights reserved.
Based on information submitted to the MLS Grid as of . All data is obtained from various sources and has not been, and will not be, verified by broker or MLS Grid. MRED supplied Open House information is subject to change without notice. All information should be independently reviewed and verified for accuracy. Properties may or may not be listed by the office/agent presenting the information.
NOTICE: Many homes contain recording devices, and buyers should be aware they may be recorded during a showing.
Some listings have been excluded from this website.

