


3129395253
Kale Realty


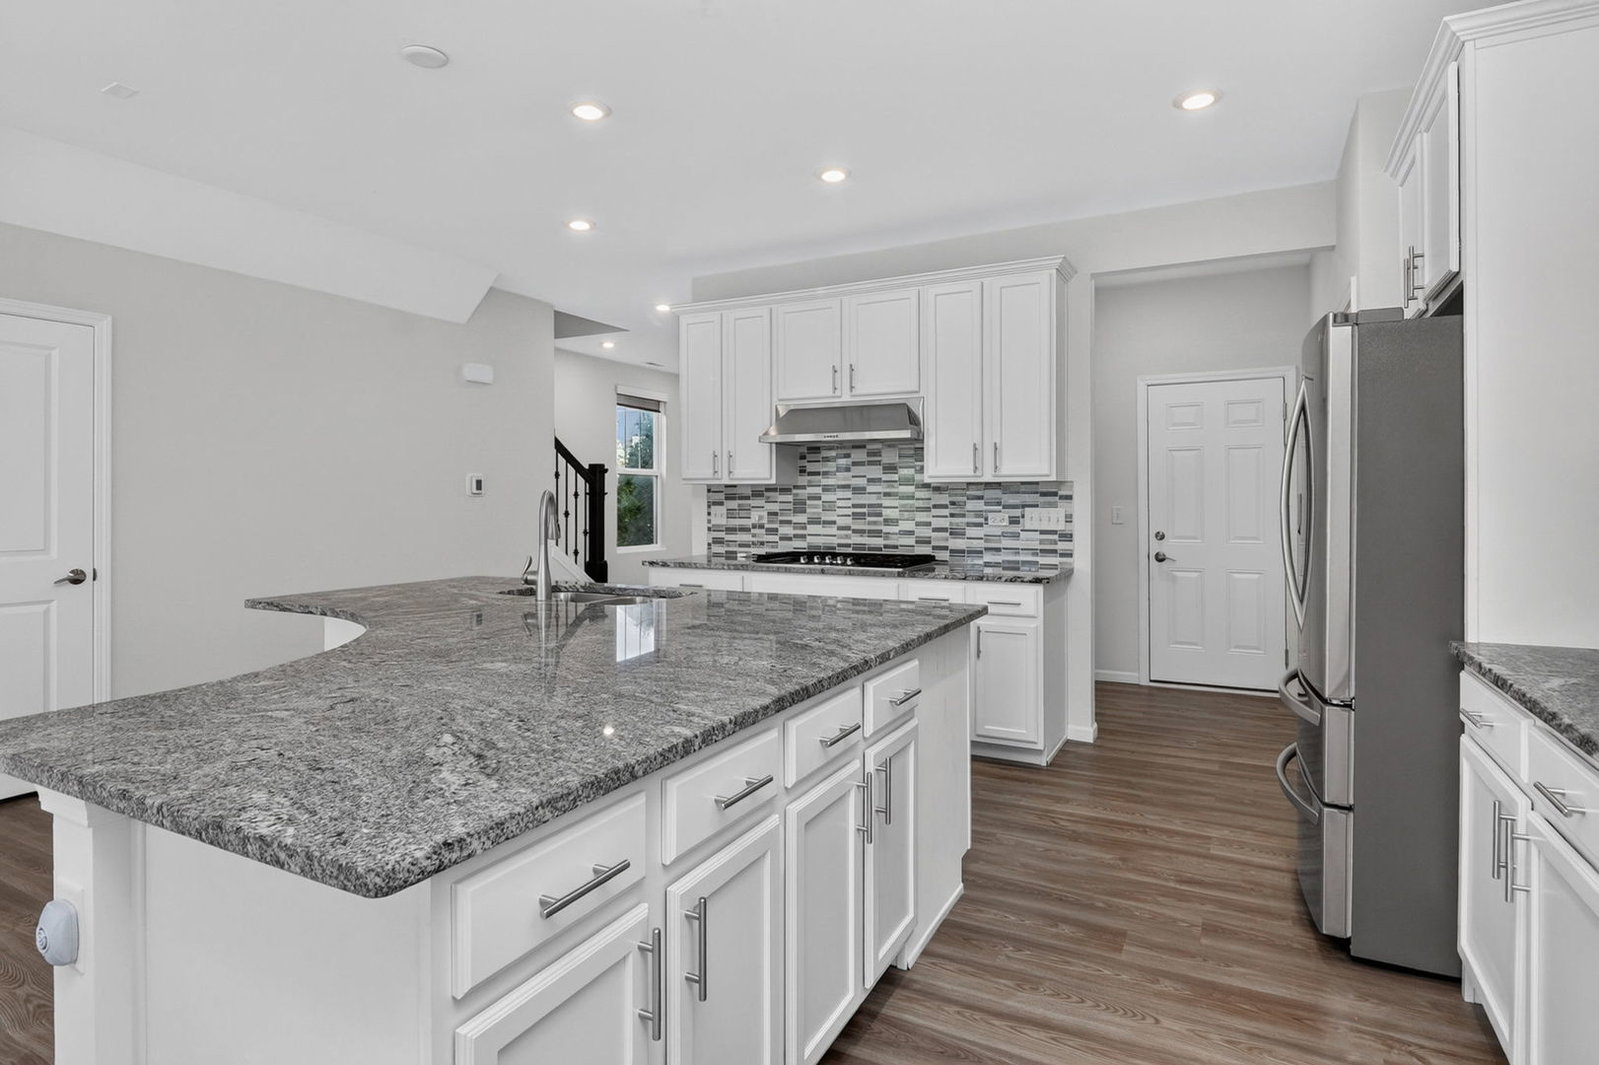


END UNIT, practically new 3-bed / 2.5-bath townhouse with rooftop living. Main level features an open-concept layout with a stunning upgraded white kitchen - quartz countertops, full-height tile backsplash, crisp shaker-style cabinetry with modern hardware, large center island with breakfast bar seating, under mount stainless sink, pendant lighting and ample cabinet/drawer storage plus a walk-up pantry. Stainless-steel appliance package includes gas cooktop with built-in vent hood, wall oven, built-in microwave and French-door refrigerator. Bright sightlines to the dining and living areas and direct access to the sunroom for seamless indoor-outdoor flow. Second level hosts a primary suite with walk-in closet, two additional bedrooms (each with walk-in closets), a hall bath and convenient laundry room. Third-level loft provides flexible living space ideal for an office, recreation room or fourth bedroom and opens to a private rooftop deck. Enjoy sweeping balcony views from the third-floor deck - perfect for relaxing, grilling or evening entertaining. Attached garage with epoxy floor, smart appliances and smart home locks. Exceptional location minutes to Costco, Whole Foods, shopping, dining, Metra and I80. Located in acclaimed District 204 schools.
Listings courtesy of Midwest Real Estate Data as distributed by MLS Grid
Selling Office: Baird & Warner.
The data relating to real estate for sale on this website comes in part from the Broker Reciprocity program of Midwest Real Estate Data LLC. Real Estate listings held by brokerage firms other than our company are marked with the MRED Broker Reciprocity logo or the Broker Reciprocity thumbnail logo (the MRED logo) and detailed information about them includes the names of the listing brokers. Some properties which appear for sale on this website may subsequently have sold and may no longer be available. The accuracy of all information, regardless of source, including but not limited to square footages and lot sizes, is deemed reliable but not guaranteed and should be personally verified through personal inspection by and/or with the appropriate professionals. The information being provided is for consumers personal, non-commercial use and may not be used for any purpose other than to identify prospective properties consumers may be interested in purchasing.
Copyright 2026 MRED LLC. All rights reserved.
Based on information submitted to the MLS Grid as of . All data is obtained from various sources and has not been, and will not be, verified by broker or MLS Grid. MRED supplied Open House information is subject to change without notice. All information should be independently reviewed and verified for accuracy. Properties may or may not be listed by the office/agent presenting the information.
NOTICE: Many homes contain recording devices, and buyers should be aware they may be recorded during a showing.
Some listings have been excluded from this website.

