


3129395253
Kale Realty


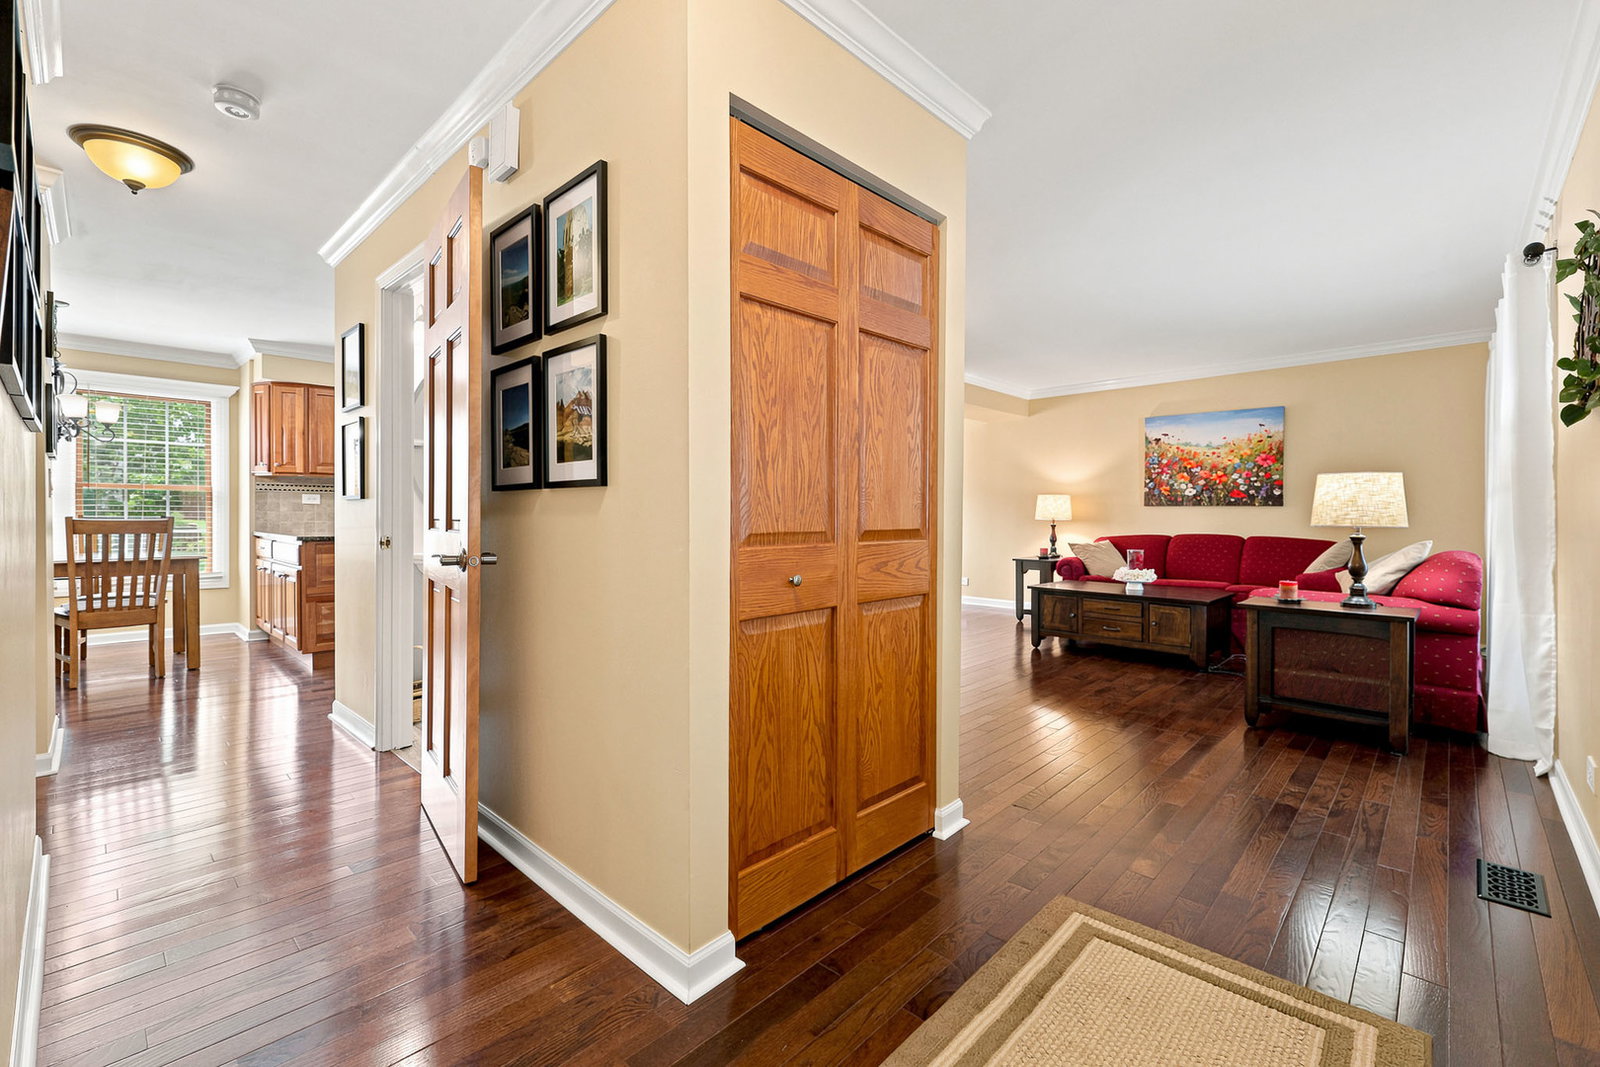


Welcome to this lovingly maintained 1 owner home where pride of ownership is evident at every turn. From the inviting curb appeal to the expanded driveway with concrete skirts for a 3rd car. Step inside to discover gleaming hardwood floors throughout and including elegant crown molding on the main level. The updated kitchen features cherry cabinetry, quartz counters, stainless appliances (microwave '26). a convenient peninsula and an open plan which flows into the cozy family room with fireplace. Upstairs you'll appreciate a 2nd floor laundry. The spacious primary suite offers a vaulted ceiling, ensuite with granite vanity and walk-in shower. 3 additional bedrooms provide plenty of space for family, guests or a home office with one bedroom offering direct access into the hall bath. The finished basement expands the living space and is perfect for entertaining, a recreation room or home gym. Step outside to the fully fenced yard including a fenced in drive to park your toys. The backyard is complete with a large patio, a storage shed, beautiful flowering perennials and a huge dedicated gardening space for those who love to garden. Major updates for peace of mind including HVAC 2014, Andersen Windows, roof and water heater 2012. The spotless garage features a durable polyaspartic flooring adding both style and funcionality. Meticulously cared for and tastefully updated this exceptional home is truly move-in ready and offers the perfect blend of comfort and quality. Don't miss the opportunity to make this Algonquin gem your home.
Listings courtesy of Midwest Real Estate Data as distributed by MLS Grid
Selling Office: @properties Christie's International Real Estate.
The data relating to real estate for sale on this website comes in part from the Broker Reciprocity program of Midwest Real Estate Data LLC. Real Estate listings held by brokerage firms other than our company are marked with the MRED Broker Reciprocity logo or the Broker Reciprocity thumbnail logo (the MRED logo) and detailed information about them includes the names of the listing brokers. Some properties which appear for sale on this website may subsequently have sold and may no longer be available. The accuracy of all information, regardless of source, including but not limited to square footages and lot sizes, is deemed reliable but not guaranteed and should be personally verified through personal inspection by and/or with the appropriate professionals. The information being provided is for consumers personal, non-commercial use and may not be used for any purpose other than to identify prospective properties consumers may be interested in purchasing.
Copyright 2026 MRED LLC. All rights reserved.
Based on information submitted to the MLS Grid as of . All data is obtained from various sources and has not been, and will not be, verified by broker or MLS Grid. MRED supplied Open House information is subject to change without notice. All information should be independently reviewed and verified for accuracy. Properties may or may not be listed by the office/agent presenting the information.
NOTICE: Many homes contain recording devices, and buyers should be aware they may be recorded during a showing.
Some listings have been excluded from this website.

