


3129395253
Kale Realty


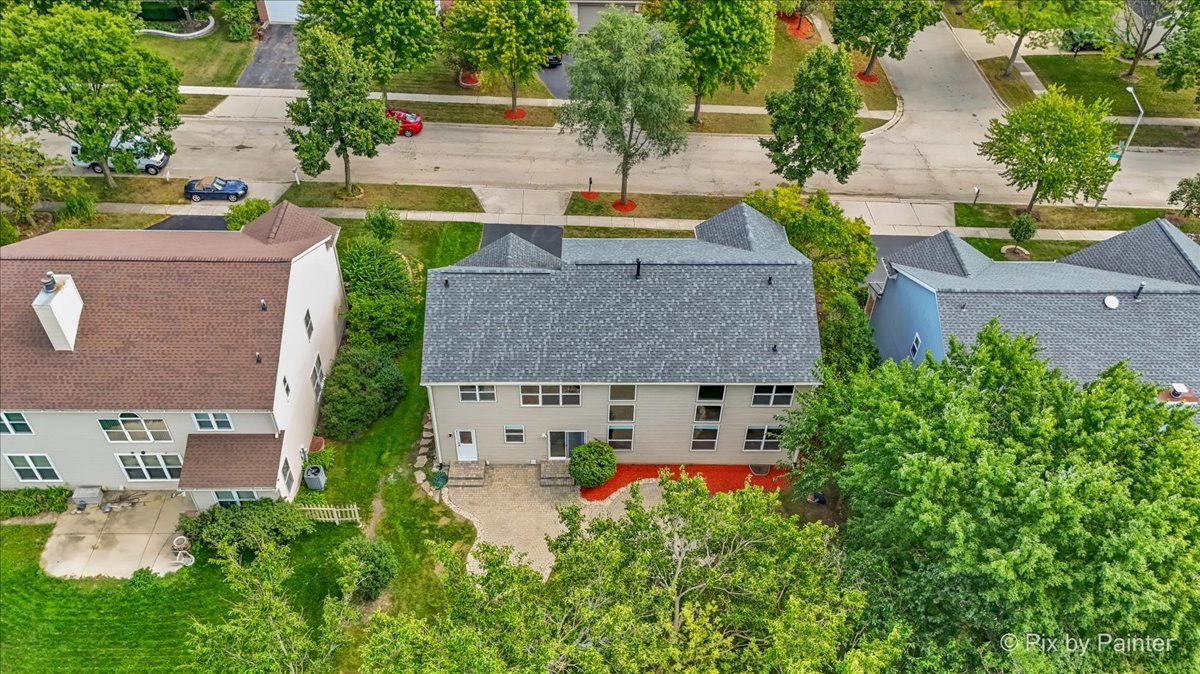


Welcome to this beautifully remodeled home in the highly sought-after Willoughby Farms Estates neighborhood! From top to bottom, this spacious home has been thoughtfully updated with modern finishes and quality improvements throughout. Recent updates include a new roof, gutters and downspouts, garage door, kitchen appliances, countertops, backsplash, dryer, flooring, window treatments, bathroom vanities, refinished cabinetry, refinished stairs, fresh paint, new back patio, and updated landscaping. The inviting open-concept floor plan features soaring vaulted ceilings and an abundance of natural light. The gorgeous eat-in kitchen offers plenty of cabinet and counter space, a large center island, updated appliances, and a stylish backsplash while opening up to a an oversized living room that allows for so many possible design options. Upstairs, you'll find four generously sized bedrooms, including an impressive primary suite with a huge bedroom and oversized walk-in closet. The fully finished basement expands the living space even further with an additional bedroom and full bathroom, making it ideal for guests, a private retreat, home office, or extended living arrangements. With tons of storage throughout, this home offers the space and functionality today's buyers are looking for. Enjoy the outdoors on the newly updated back patio, surrounded by a refreshed landscaping and plenty of space to relax or entertain. Located in the desirable Willoughby Farms Estates community and just minutes from highly rated Westfield Community School, this home is also conveniently close to Randall Road, offering an incredible variety of restaurants, shopping, entertainment, and everyday conveniences.
Listings courtesy of Midwest Real Estate Data as distributed by MLS Grid

The data relating to real estate for sale on this website comes in part from the Broker Reciprocity program of Midwest Real Estate Data LLC. Real Estate listings held by brokerage firms other than our company are marked with the MRED Broker Reciprocity logo or the Broker Reciprocity thumbnail logo (the MRED logo) and detailed information about them includes the names of the listing brokers. Some properties which appear for sale on this website may subsequently have sold and may no longer be available. The accuracy of all information, regardless of source, including but not limited to square footages and lot sizes, is deemed reliable but not guaranteed and should be personally verified through personal inspection by and/or with the appropriate professionals. The information being provided is for consumers personal, non-commercial use and may not be used for any purpose other than to identify prospective properties consumers may be interested in purchasing.
Copyright 2026 MRED LLC. All rights reserved.
Based on information submitted to the MLS Grid as of . All data is obtained from various sources and has not been, and will not be, verified by broker or MLS Grid. MRED supplied Open House information is subject to change without notice. All information should be independently reviewed and verified for accuracy. Properties may or may not be listed by the office/agent presenting the information.
NOTICE: Many homes contain recording devices, and buyers should be aware they may be recorded during a showing.
Some listings have been excluded from this website.

