


3129395253
Kale Realty


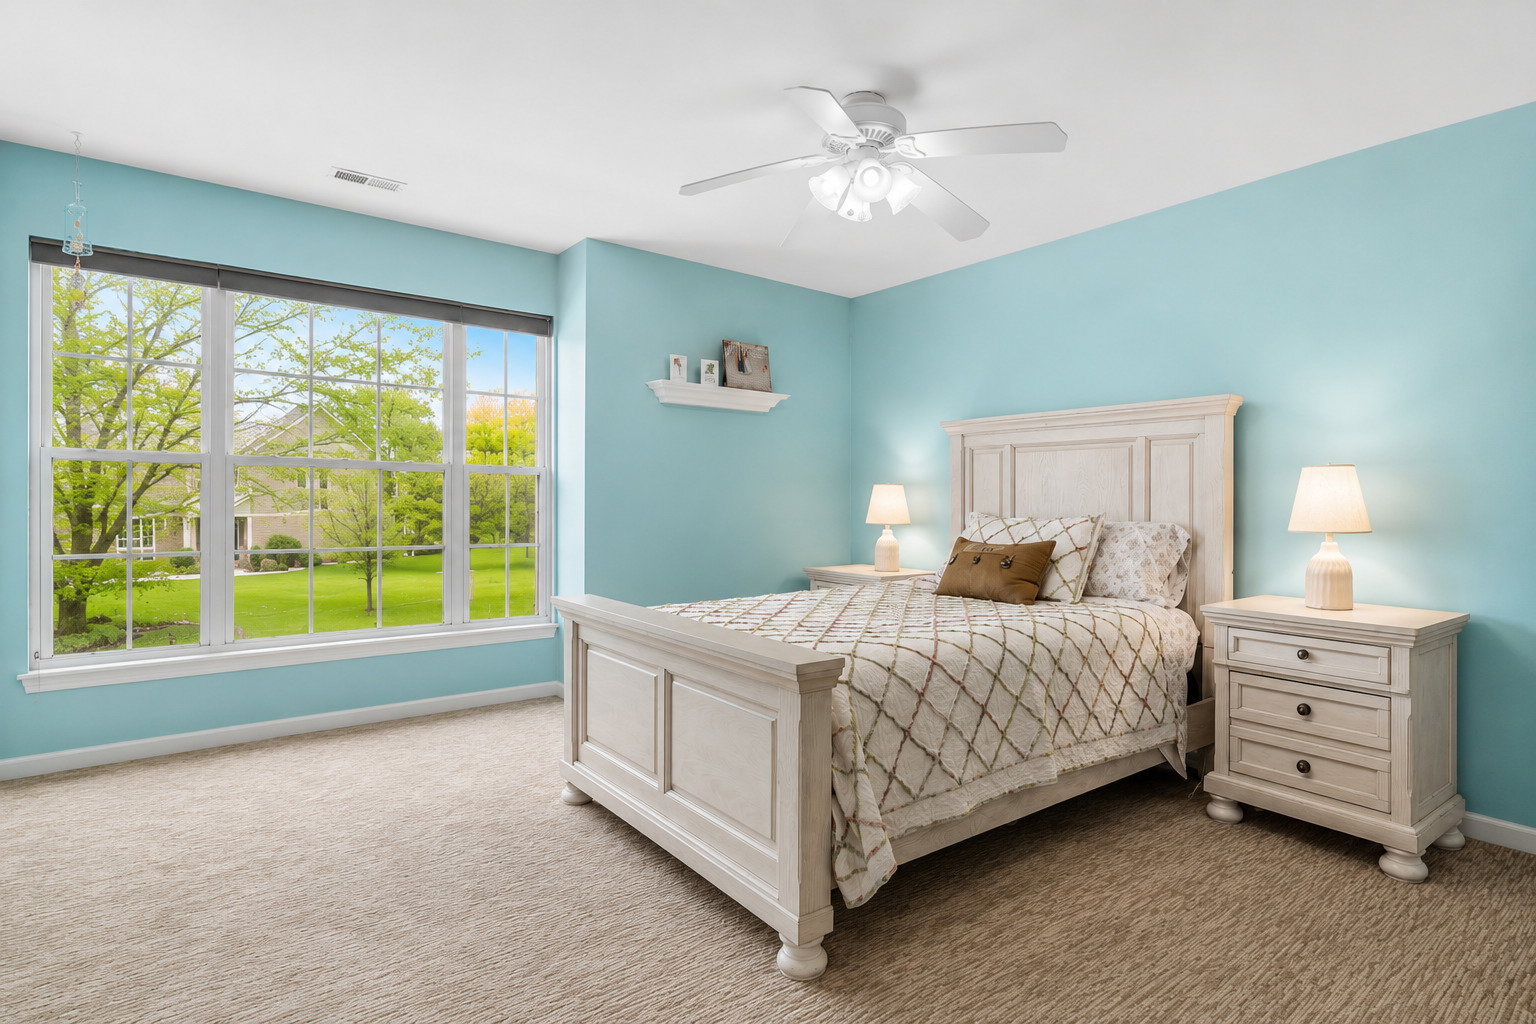


Step into this beautifully updated and meticulously maintained home, where style, comfort, and thoughtful upgrades come together seamlessly. From the moment you enter, you'll appreciate the elegant Italian Travertine-inspired ceramic tile flooring that flows throughout the main level, creating a warm and sophisticated first impression. The stunning kitchen was completely refreshed in 2024 and is sure to impress. Featuring crisp white cabinetry, gorgeous quartz countertops, a designer backsplash, and an oversized breakfast bar, this space offers both beauty and functionality for everyday living and entertaining. The dramatic two-story family room is flooded with natural light from expansive windows that showcase peaceful backyard views and create an open, airy atmosphere. Whether you're hosting guests or enjoying a quiet evening at home, this inviting space serves as the heart of the home. Just off the kitchen, sliding glass doors lead to a newly installed 12' x 20' brick paver patio, thoughtfully designed with a retaining wall and surrounded by mature landscaping for added privacy. It's the perfect outdoor retreat for morning coffee, summer barbecues, or relaxing at the end of the day. Upstairs, the spacious primary suite offers a true escape, complete with a sitting area, large walk-in closet featuring custom California Closets built-ins, additional attic storage, and a beautifully updated ensuite bath with newer ceramic tile flooring and shower surround. Two additional generously sized bedrooms provide abundant natural light and custom California Closets organization systems. Both upper-level bathrooms have been updated with quartz countertops and luxury vinyl plank flooring, offering a fresh, modern feel. Additional recent improvements include fresh interior paint throughout (2023), stainless steel kitchen appliances (2022), and a newer water heater. The HVAC and water heater have been professionally serviced on a regular schedule, providing peace of mind for the next owner. Located in the highly sought-after Algonquin Lakes community, residents enjoy miles of scenic walking paths, neighborhood parks, baseball fields, and the convenience of being within walking distance to Algonquin Lakes Elementary School. You'll also love being just minutes from vibrant downtown Algonquin and the endless shopping, dining, and entertainment options along Randall Road. This move-in ready home offers the perfect blend of modern updates, exceptional care, and an unbeatable location. Come experience everything it has to offer. This version feels more current, luxury-focused, and less like a list of upgrades while still incorporating all of the important details buyers want to know.
Listings courtesy of Midwest Real Estate Data as distributed by MLS Grid
Selling Office: Keller Williams ONEChicago.
The data relating to real estate for sale on this website comes in part from the Broker Reciprocity program of Midwest Real Estate Data LLC. Real Estate listings held by brokerage firms other than our company are marked with the MRED Broker Reciprocity logo or the Broker Reciprocity thumbnail logo (the MRED logo) and detailed information about them includes the names of the listing brokers. Some properties which appear for sale on this website may subsequently have sold and may no longer be available. The accuracy of all information, regardless of source, including but not limited to square footages and lot sizes, is deemed reliable but not guaranteed and should be personally verified through personal inspection by and/or with the appropriate professionals. The information being provided is for consumers personal, non-commercial use and may not be used for any purpose other than to identify prospective properties consumers may be interested in purchasing.
Copyright 2026 MRED LLC. All rights reserved.
Based on information submitted to the MLS Grid as of . All data is obtained from various sources and has not been, and will not be, verified by broker or MLS Grid. MRED supplied Open House information is subject to change without notice. All information should be independently reviewed and verified for accuracy. Properties may or may not be listed by the office/agent presenting the information.
NOTICE: Many homes contain recording devices, and buyers should be aware they may be recorded during a showing.
Some listings have been excluded from this website.

