


3129395253
Kale Realty


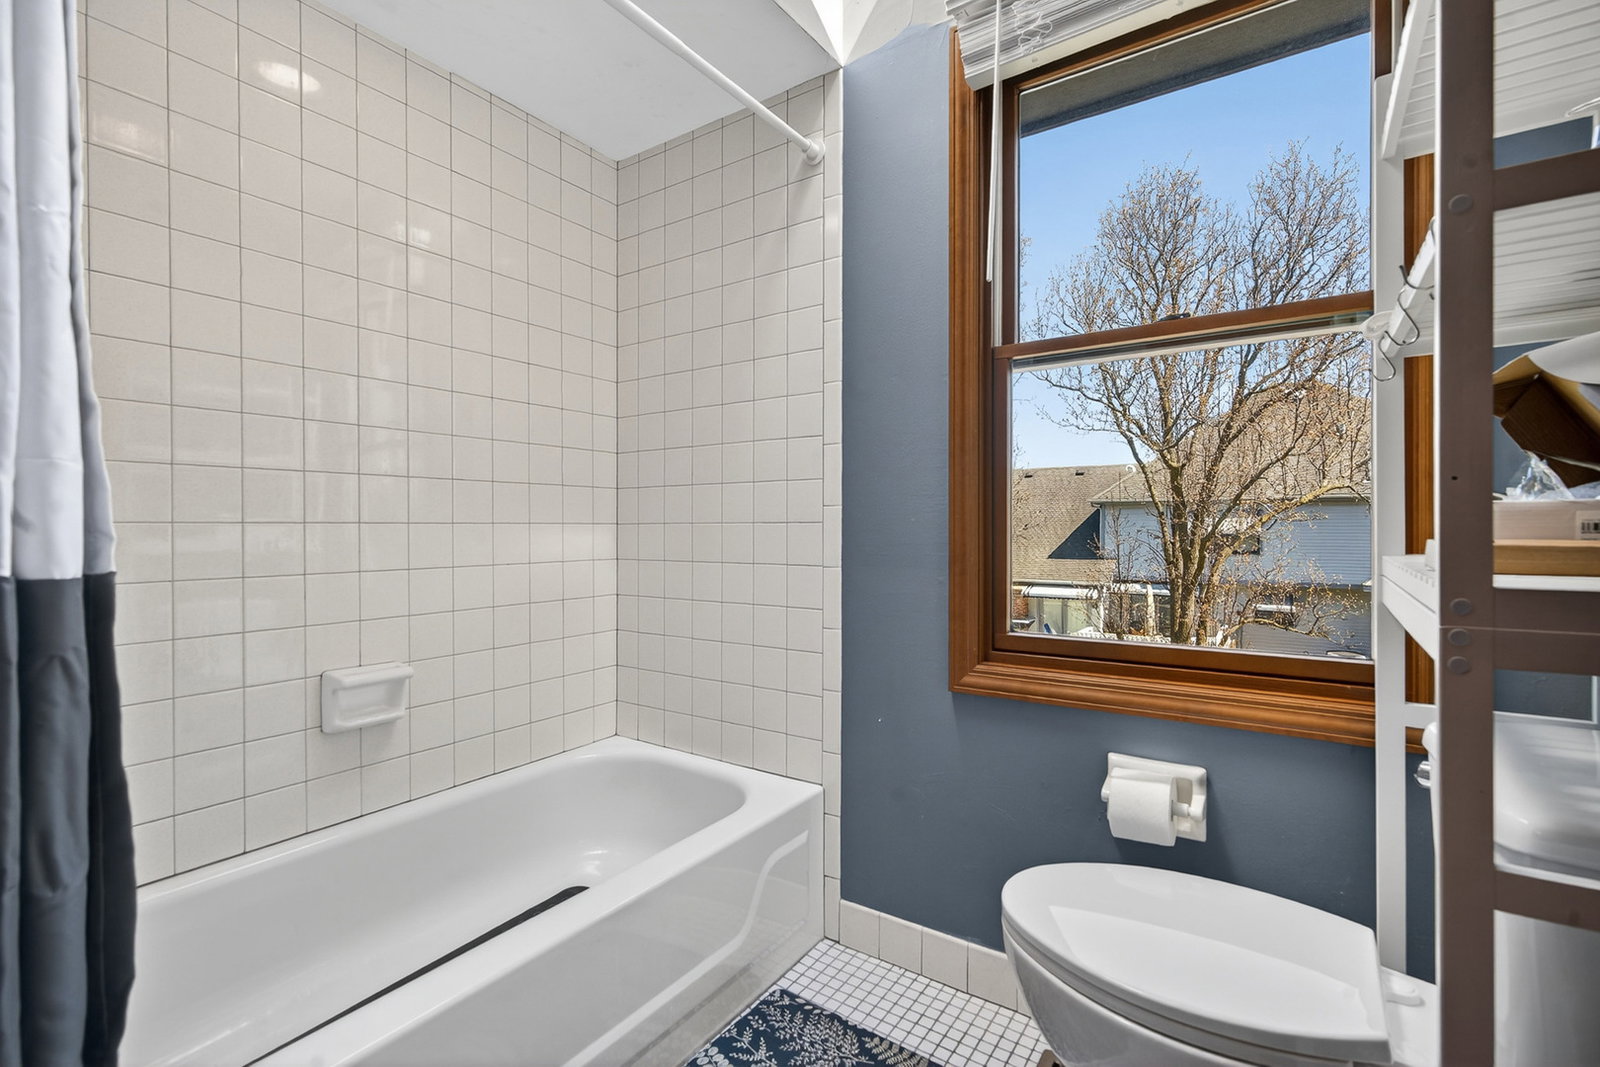


PERFECTLY LOCATED, HIGHLY RATED SCHOOLS, & SPACIOUS LAYOUT! This beautiful home is the one you've been waiting for! Enjoy a custom home featuring nearly 6,000 sq ft of living space with sunny windows, new fence, and updated landscaping and gradation. As you enter, note the charming covered front porch, dramatic 2-story formal foyer, and elegant crown molding throughout. The main floor boasts a formal dining room, living room, and open concept kitchen/family room featuring new steel appliances, new faucet and shower fixtures, pocket doors, and a retractable hose-perfect for holiday entertaining! Enjoy summers in your fully fenced-in yard boasting a beautiful paver patio, perennial garden, outdoor firepit, and 3- to 4-season sunrooms with lush landscaping. The versatile layout includes primary suites on both the main and second floors! Utilize the main floor primary bedroom with attached full bathroom and separate entry as an IN-LAW SUITE, home office, maid's quarters, or extended guest space. The second-floor primary suite offers a dedicated sitting room, two large walk-in closets, private four-piece en-suite with soaking tub, bidet, towel warmer, and direct access to a sun-drenched den, ideal as a meditation room, studio, or executive office. The home also features a fully finished deep-pour basement with recent paint and finish, spiral stairs, hidden speakeasy, gym, billiards room, poker room, tasting room, rec room, built-in playhouse, bonus bathroom, and attached office/lounge. Additional updates include new paint throughout, gutter guards, curtains and window treatments, new wooden blinds, Nest thermostat, and LED bulbs. Conveniently placed 2nd-floor laundry and ample storage throughout complete this exceptional property. Located in an award-winning school district (Fremd HS) with easy access to I-90 and forest preserves. Luxury, space, and functionality in one extraordinary home! ***Need Closing Cost Assistance or rate buy-down credits? Reach out to the listing agent to discuss potential incentives.***
Listings courtesy of Midwest Real Estate Data as distributed by MLS Grid
Selling Office: Century 21 Integra.
The data relating to real estate for sale on this website comes in part from the Broker Reciprocity program of Midwest Real Estate Data LLC. Real Estate listings held by brokerage firms other than our company are marked with the MRED Broker Reciprocity logo or the Broker Reciprocity thumbnail logo (the MRED logo) and detailed information about them includes the names of the listing brokers. Some properties which appear for sale on this website may subsequently have sold and may no longer be available. The accuracy of all information, regardless of source, including but not limited to square footages and lot sizes, is deemed reliable but not guaranteed and should be personally verified through personal inspection by and/or with the appropriate professionals. The information being provided is for consumers personal, non-commercial use and may not be used for any purpose other than to identify prospective properties consumers may be interested in purchasing.
Copyright 2026 MRED LLC. All rights reserved.
Based on information submitted to the MLS Grid as of . All data is obtained from various sources and has not been, and will not be, verified by broker or MLS Grid. MRED supplied Open House information is subject to change without notice. All information should be independently reviewed and verified for accuracy. Properties may or may not be listed by the office/agent presenting the information.
NOTICE: Many homes contain recording devices, and buyers should be aware they may be recorded during a showing.
Some listings have been excluded from this website.

