


3129395253
Kale Realty


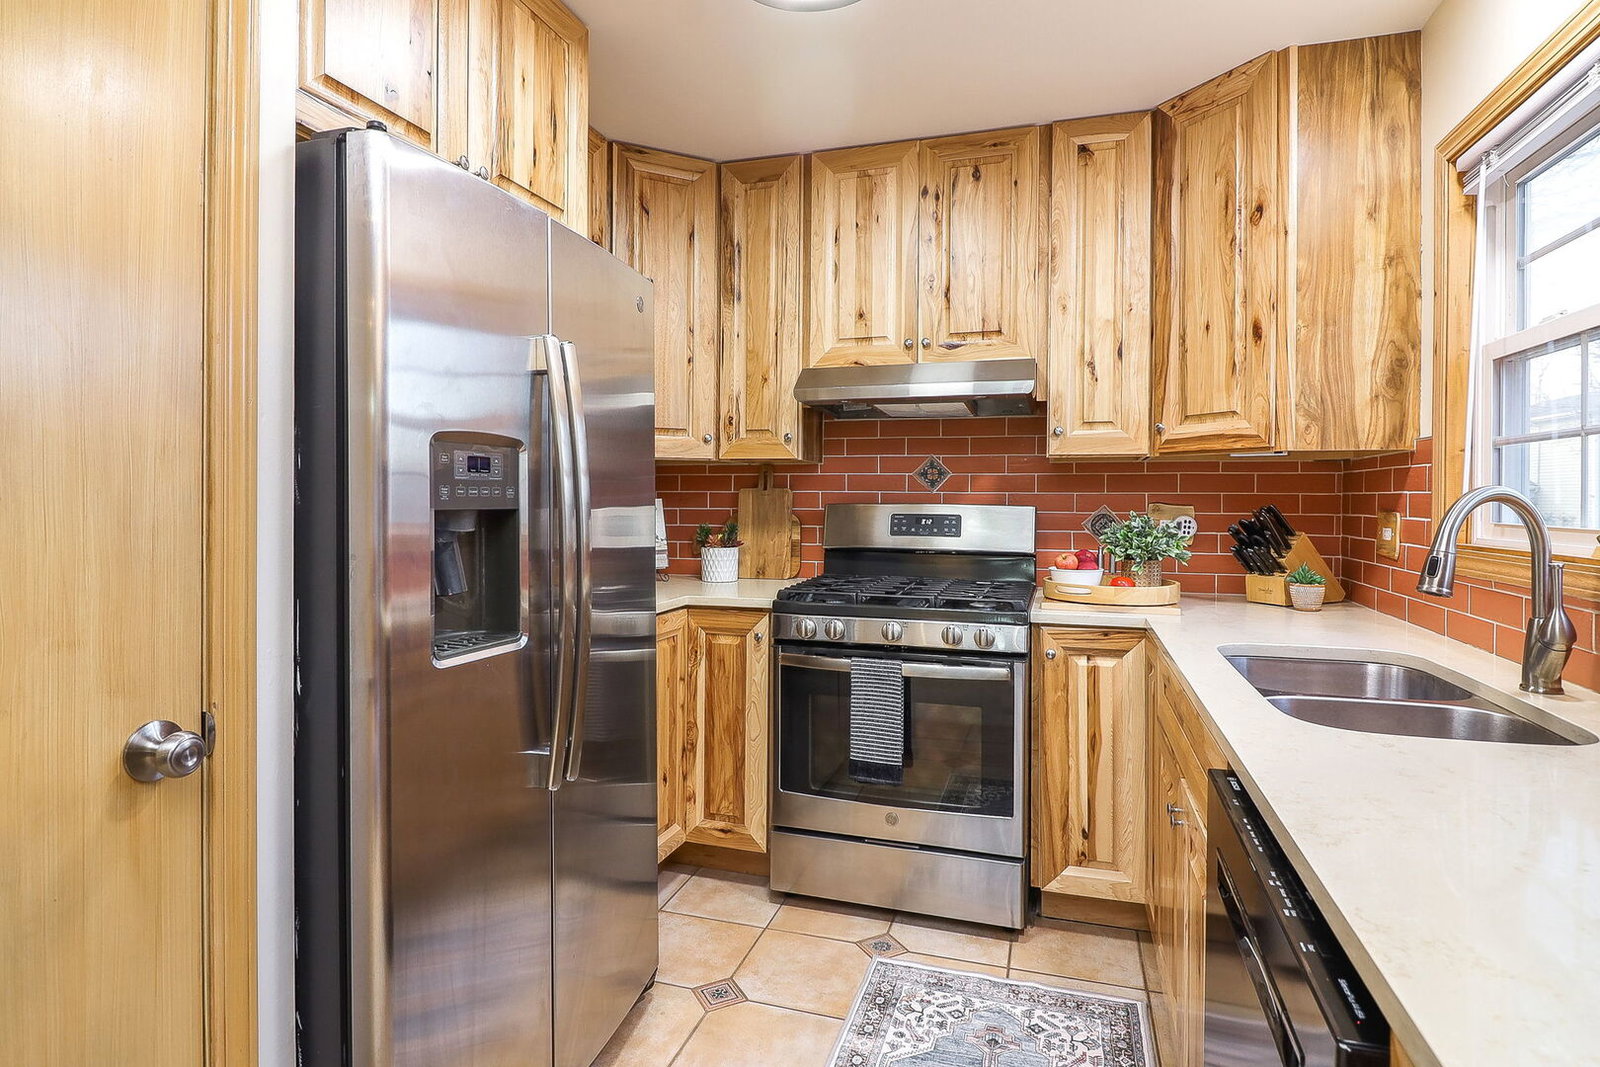


Super adorable Cape Code home featuring a split bedroom floor plan. Prime cul de sac location! 2 generous sized bedrooms with a huge loft that offers endless possibilities for a 3rd bedroom, family room, office/library, exercise room, etc... Step inside to the great room with soaring ceiling, gas fireplace, and skylights that fill the home with natural light. The kitchen has been fully remodeled with quality 42" solid hickory cabinets with full-extension soft close drawers, quartz counter tops, 5 burner gas stove, Bosch dishwasher, & pantry, all over-looking a private fully fenced in yard! Open floor plan is ideal for everyday comfort and entertaining with sliders off the dining area for easy grilling as well. A coveted 1st floor primary bedroom complete with an adjacent full bath featuring a walk-in tub! First floor laundry is conveniently located off the 2 car garage. 2nd bedroom has volume ceilings, walk-in closet, and full bathroom! Full basement (no crawl) that is clean, clean, clean! Windows & slider have all been replaced. Roof 2023, water heater 2020. This home has been meticulously maintained inside and out! There are raised garden beds in back that can stay among some other items if buyer so desires. Top rated Barrington Schools and walking distance to several parks! Minutes to all shopping and X-press ways!
Listings courtesy of Midwest Real Estate Data as distributed by MLS Grid
Selling Office: Berkshire Hathaway HomeServices Starck Real Estate.
The data relating to real estate for sale on this website comes in part from the Broker Reciprocity program of Midwest Real Estate Data LLC. Real Estate listings held by brokerage firms other than our company are marked with the MRED Broker Reciprocity logo or the Broker Reciprocity thumbnail logo (the MRED logo) and detailed information about them includes the names of the listing brokers. Some properties which appear for sale on this website may subsequently have sold and may no longer be available. The accuracy of all information, regardless of source, including but not limited to square footages and lot sizes, is deemed reliable but not guaranteed and should be personally verified through personal inspection by and/or with the appropriate professionals. The information being provided is for consumers personal, non-commercial use and may not be used for any purpose other than to identify prospective properties consumers may be interested in purchasing.
Copyright 2026 MRED LLC. All rights reserved.
Based on information submitted to the MLS Grid as of . All data is obtained from various sources and has not been, and will not be, verified by broker or MLS Grid. MRED supplied Open House information is subject to change without notice. All information should be independently reviewed and verified for accuracy. Properties may or may not be listed by the office/agent presenting the information.
NOTICE: Many homes contain recording devices, and buyers should be aware they may be recorded during a showing.
Some listings have been excluded from this website.

