


3129395253
Kale Realty


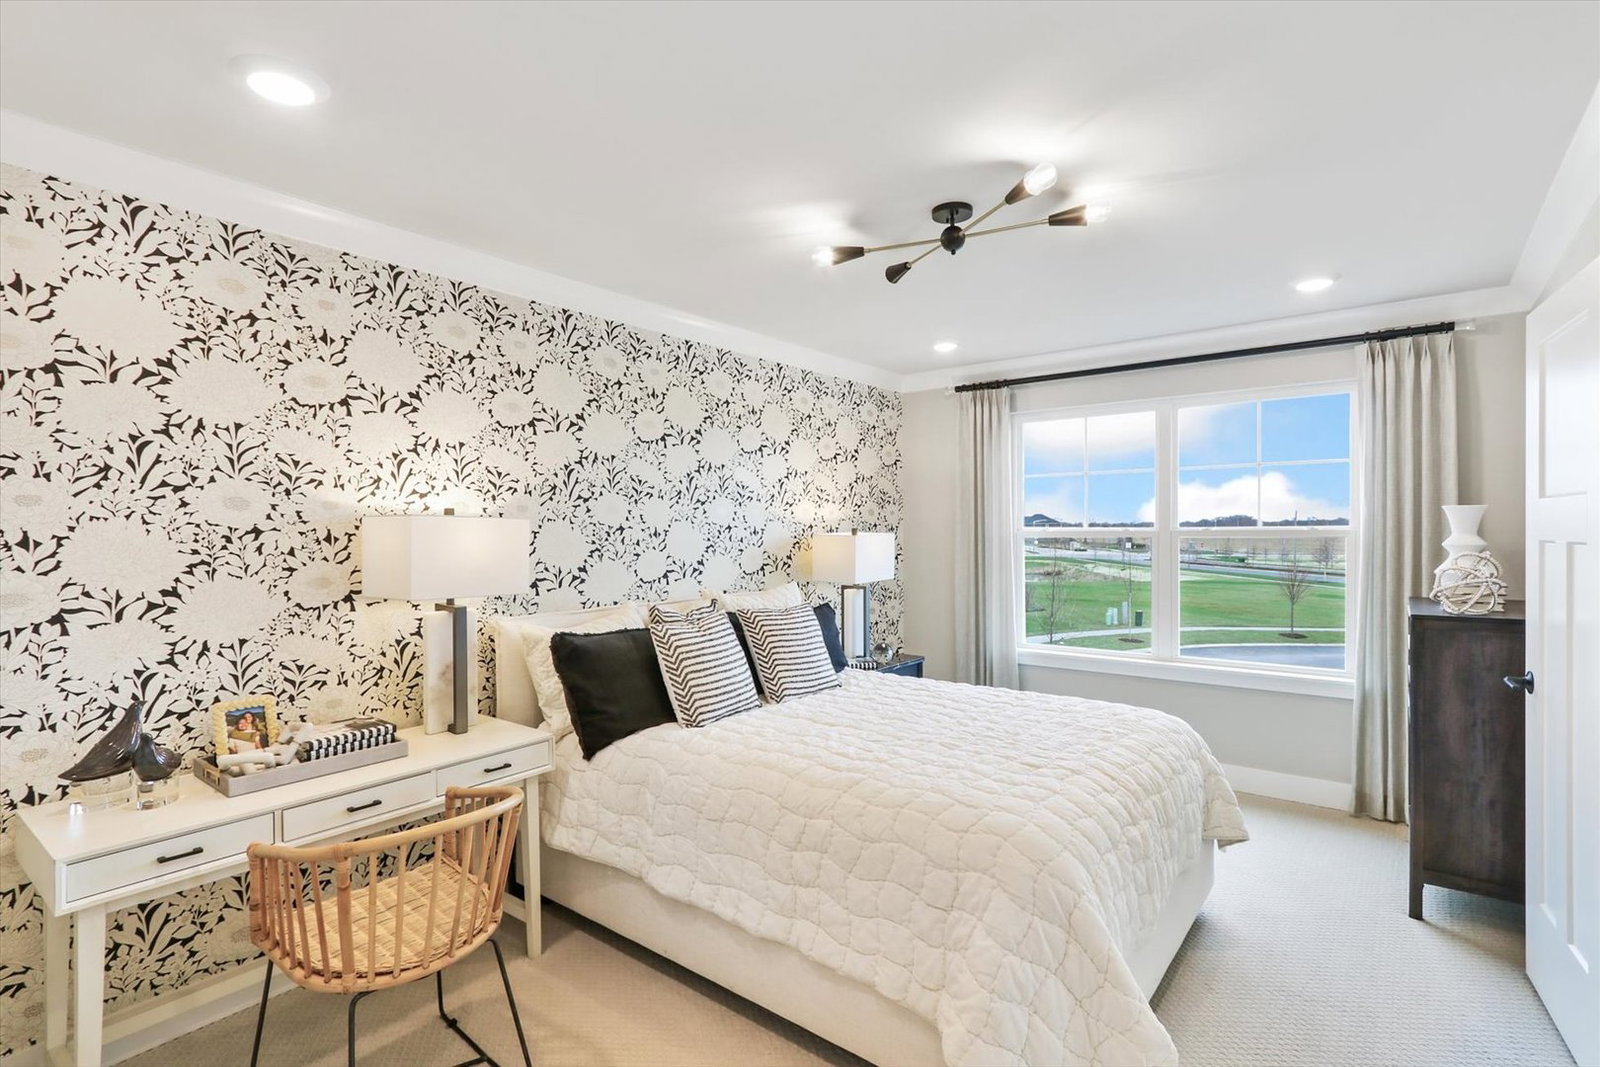

*Below Market Interest Rate Available for Qualified Buyers* Welcome to the Hudson, one of our most popular floorplans and for good reason! With limitless ways to make it your own, it's no wonder why so many people decide to call this floorplan their home. The Hudson boasts 3,145 square feet and offers five bedrooms, three-and-a-half bathrooms, and a three-car garage. Upon entering the home, you'll immediately notice the dramatic two-story foyer and the 9-foot-tall ceilings. The first floor includes a formal dining room in the front of the home, perfect for the homeowner who loves to host large family dinners or holiday gatherings. There is also a small hallway from the dining room that provides a walk-in pantry and direct access into the kitchen. The kitchen includes lots of cabinetry and is adjacent to the breakfast area and the stunning two-story family room, creating that open-concept floorplan everybody is after! We've even added an oversized center island for additional seating, prep and storage space. Continue through the two story family room and you'll come across the first floor bedroom with attached full bathroom-perfect for an in-law suite. Completing this main floor are the powder room and the 3-car garage. Upstairs is a large open-to-below area. Three secondary bedrooms sit off the open space and surround a full hall bathroom to share. A laundry room is adjacent from the hall bathroom, saving time on chores. Rounding off the second floor is the owner's suite, complete with a large en-suite bathroom with dual sink vanity, large soaking tub, tiled shower and a walk-in closet. Finishing off this home is a full basement. *Photos are of a model home, not subject home* Broker must be present at clients first visit to any M/I Homes community. Lot 174
Listings courtesy of Midwest Real Estate Data as distributed by MLS Grid
Selling Office: Keller Williams Infinity.
The data relating to real estate for sale on this website comes in part from the Broker Reciprocity program of Midwest Real Estate Data LLC. Real Estate listings held by brokerage firms other than our company are marked with the MRED Broker Reciprocity logo or the Broker Reciprocity thumbnail logo (the MRED logo) and detailed information about them includes the names of the listing brokers. Some properties which appear for sale on this website may subsequently have sold and may no longer be available. The accuracy of all information, regardless of source, including but not limited to square footages and lot sizes, is deemed reliable but not guaranteed and should be personally verified through personal inspection by and/or with the appropriate professionals. The information being provided is for consumers personal, non-commercial use and may not be used for any purpose other than to identify prospective properties consumers may be interested in purchasing.
Copyright 2026 MRED LLC. All rights reserved.
Based on information submitted to the MLS Grid as of . All data is obtained from various sources and has not been, and will not be, verified by broker or MLS Grid. MRED supplied Open House information is subject to change without notice. All information should be independently reviewed and verified for accuracy. Properties may or may not be listed by the office/agent presenting the information.
NOTICE: Many homes contain recording devices, and buyers should be aware they may be recorded during a showing.
Some listings have been excluded from this website.

