Jada Keyes

Hi, I'm Jada Keyes a dedicated Real Estate Broker based in the Chicagoland area, with a unique background in esthetics and a passion for helping people feel confident- whether it's in their skin or next big move. As a former Esthetician I know how important first impressions are. That's why I bring a refined eye for detail, presentation, and care to every home I help sell. From staging tips to strategic pricing and marketing. I'll make sure your home shines in the best light possible!


$274,900
4 Beds 2 Baths 12730739 MLS ACTIVE Status
Welcome to 7615 S Champlain - a beautifully updated 4-bedroom, 2-bath home offering the space, style, and flexibility buyers are looking for. From the moment you walk in, the home feels fresh, bright, and thoughtfully finished. Hardwood flooring runs throughout, complemented by new baseboards, updated lighting, and carefully selected finishes that create a clean, modern look from room to room. The main level features an open living and dining area that feels both spacious and inviting, along with a beautifully updated kitchen with a polished, contemporary feel. Just off the kitchen is an additional enclosed flex space, ideal for a home office, breakfast nook, pantry, mudroom, hobby area, or extra storage. Both bathrooms have also been updated, creating a cohesive look throughout the home. With four bedrooms, two full baths, multiple closets, and additional flexible-use spaces, the layout offers exceptional versatility. Whether you need room for family, guests, working from home, a dressing area, or simply more space to spread out, this home gives you options. Upstairs, the private primary bedroom is complemented by its own separate enclosed flex space, offering an ideal setting for a home office, sitting area, reading retreat, dressing room, or additional wardrobe and storage space. What sets 7615 S Champlain apart is the combination of updated finishes, hardwood flooring, four bedrooms, two full bathrooms, and a layout that feels even more spacious and flexible in person than photos can fully capture. Kitchen appliances to be provided at closing with an acceptable offer. If you are looking for a home that feels fresh, stylish, and ready to make your own, this one deserves to be seen. Schedule your showing and experience the space for yourself.

7615 S Champlain Avenue, Chicago

$255,000
2 Beds 2 Baths 12741814 MLS ACTIVE Status
Welcome home to this beautifully upgraded oversized 2-bedroom, 2-bathroom residence is flooded with natural light and showcases spectacular City and Lake views!! The open-concept floor plan features a beautifully updated quartz kitchen with a full-height backsplash, breakfast bar, fresh paint, new flooring, and contemporary light fixtures throughout. The expansive living room offers plenty of space and opens to a private balcony with breathtaking south views. The oversized primary suite is thoughtfully designed with an en-suite bath featuring a walk-in shower, a spacious walk-in closet. A stylishly renovated guest bathroom completes this move-in-ready home. Residents enjoy a full-service building with on-site management, 24-hour security, maintenance staff, laundry facilities, and additional storage. Monthly assessments include heat, water, gas, and access to the outdoor pool. Ideally located near the lakefront and major educational institutions including Illinois Institute of Technology (IIT), Illinois College of Optometry, De La Salle Institute, and Vandercook College of Music. Nearby amenities include Tennis Courts, McCormick Place, Chinatown, Sox Park, Lake Meadows Shopping Center & Lake Michigan. Commuters will appreciate direct gated access to Michigan Avenue bus routes, as well as convenient access to Lake Shore Drive and major expressways. Exterior parking is first come first serve.

2901 S Michigan Avenue Unit #808-809, Chicago

$329,900
2 Beds 3 Baths 12742124 MLS ACTIVE Status
Peaceful low maintenance END-UNIT townhome in the gorgeous Woodland Ridge community nestled along Lake Marie. Owners enjoy private community beach access and lake rights. This home backs up to the forest preserve providing privacy with attractive views. Well maintained two bedrooms, two full and one half-baths, bonus loft, two car attached garage, laundry room and full unfinished basement. Main floor features a large entry hall with a coat closet, vaulted ceilings with fantastic south light. Large living room with gas starter and wood burning fireplace options. Attractive and warm kitchen with granite countertops, pantry and display cabinets, undermount sink in peninsula island overlooking the dining room and backyard views. The true dining area is adjacent to sliding glass doors leading to your private paver patio perfect for indoor/ outdoor living! Half-bath and large laundry room with side-by-side full size washer and dryer and storage cabinets round out the main level. Upstairs features a large loft great for office or extra sitting areas. Primary bedroom suite has serene views, double vanity bathroom, separate jetted tub and separate walk-in shower and huge 8'x7' walk-in closet. A second bedroom and guest bathroom finish out the 2nd floor. The 25'x32' ready to finish basement houses your furnace, water heater, water softener system and rough plumbing for a bathroom. Historic downtown Antioch is less than two miles... a five minutes drive from the home. Seven minutes to Metra (NCS line). Amazing shops, restaurants, fests, local services, outdoor recreation, golf and access to the Chain O' Lakes at your doorstep! Emmons elementary school and Antioch Community High School districts.

1022 Inverness Drive, Antioch

$1,039,900
3 Beds 4 Baths 12736822 MLS ACTIVE Status
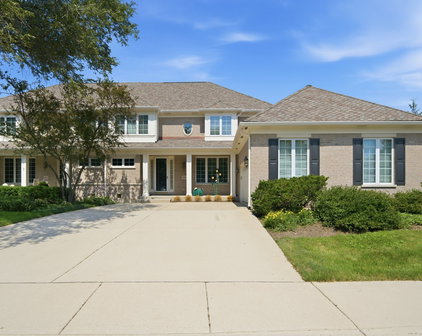
Come view this beautiful expanded Hampton villa in Royal Ridge. It is strategically located within walking distance from the newly redesigned clubhouse (2023) which has a pool, fitness center and a large party room. This villa has a eastern facing private patio with beautiful landscaping surrounding it. The gorgeous hardwood foyer welcomes you and your guests to the incredible hardwood dining room with built-ins throughout and the overwhelming hardwood 2-story living room with built-ins galore. It has a large primary suite on the first floor that has his/her walk-in closets and access to the patio and a large spa like bathroom with a whirlpool tub, separate shower and double vanity sinks. The laundry/mud room leads to the oversized 2-car garage. The second floor has two well appointed bedrooms, one with a great window seat built-in and both with walk-in closets. There is also a den/study loft area that is fully book shelved and views the living room from above. The home features recessed lighting, six panel solid core doors and oak trim throughout. The basement area has a finished recreation room, with an extra slop sink, furnace/utility room, tons of closet storage and a powder room. Updates to the home include: a new roof in 2021, (2) new 40 gallon water heaters in 2018, new furnace in 2013, new central air-conditioner in 2016, new dishwasher & microwave in 2016. The community has exceptional responsive management, on-call maintenance, 24/7 staffed security gate, snow removal service and beautifully landscaped grounds by Mariani. This is truly maintenance free living at its finest.

2004 Claridge Court, Northbrook

$419,000
3 Beds 2 Baths 12703724 MLS PRICE CHANGE Status
Welcome home to the perfect intersection of historic character and sophisticated modern ease in the heart of Hyde Park. Situated on a quiet, tree-lined street just steps from the University of Chicago campus, Obama Presidential Center, local bookstores, and the Metra station, this stunning 3-bedroom, 2-bathroom condo has been meticulously reimagined from top to bottom through a comprehensive, high-end renovation. Step through the inviting foyer-complete with elegant new wallpaper-and be greeted by soaring 9-foot ceilings, exquisite crown moldings, and beautifully refinished hardwood floors flooded with natural light. The expansive living room serves as a striking centerpiece, anchored by a classic decorative fireplace flanked by custom built-in bookcases, a gorgeous vintage stained-glass window, and a bright bay window looking out into the leafy treetops. Through double doors, the layout flows into a massive formal dining room featuring original and elegantly stained wainscoting, creating an exceptional setting for memorable gatherings. Designed to pair smart function with premium contemporary style, the culinary quarters have been masterfully opened up into a bright, cohesive culinary space. The fully transformed kitchen boasts custom cabinetry, sleek stone countertops with a matching full backsplash, and high-end stainless-steel appliances. Nearby, the private quarters feature three generous bedrooms with freshly refinished floors, smooth plasterwork, and brand-new ceiling fans. Both full bathrooms have been completely modernized: the primary hall bath offers an oasis that includes a custom-tiled shower complete with a frameless glass panel and a premium vanity, while the second full bath beautifully pairs historic beadboard detailing with stunning checkerboard tilework. A brand-new laundry closet with an in-unit washer and dryer delivers true urban luxury. No detail was spared in bringing peace of mind to this home's infrastructure. Drafts are a thing of the past thanks to brand new energy-efficient, white vinyl windows throughout the entire unit. Modern comfort is ensured with all-new light fixtures, outlets, switches, updated plumbing lines, and an upgraded electrical sub-panel. Topping it all off, the home is set within an exceptionally well-managed, pet-friendly building featuring strong association reserves and no upcoming special assessments. Agent-owned.

5703 S Blackstone Avenue Unit #1, Chicago

$639,900
4 Beds 3 Baths 12726846 MLS ACTIVE Status
Onahan School District. 4-bedroom, 2.5-bath home on a quiet, low-traffic dead-end street in the sought-after Indian Road neighborhood of Norwood Park. No cut-through traffic, just a peaceful stretch of one of Chicago's best-kept pockets. Step inside to a bright, open-concept main level where natural light pours through the space. The updated kitchen and dining area feature granite counters, stainless steel appliances, and warm hickory hardwood floors underfoot. This floor also includes a bedroom, a flexible second bedroom or office/den, and a full bath with tile surround. Upstairs, two additional bedrooms and a second full bath offer comfortable separation for family or guests. The finished basement adds even more livable space, with a half bath, a TV room/playroom perfect for the kids, a dedicated laundry room, and a workshop - flexible space ready for however you need it most. Comfort is built in year-round without the high cost - a cozy pellet stove keeps things warm through Chicago winters, while ductless mini-splits deliver efficient, room-by-room cooling in the summer, helping keep utility bills down. Outside, the home has been refreshed top to bottom - new roof (2021), new windows (2019/2022), a newly poured porch and walkway (2020), new fence (2020), and completely redone landscaping surrounding a large, private backyard perfect for entertaining or quiet evenings at home. Location seals the deal: you're steps from the Indian Road walk-street and Edgebrook Golf Course, two blocks from Indian Road Park, and minutes to O'Hare, Costco, I-90/94, the Norwood Park and Edgebrook Metra stations, and the North Branch Trail System's miles of biking and walking paths. Nearby, you'll find some of the city's most iconic restaurants alongside a great mix of everyday dining options. Move-in ready with a long list of thoughtful updates throughout - full details available upon request. A rare opportunity to own in one of Chicago's most desirable pockets.

6210 N Moody Avenue, Chicago

Start Your Search


The data relating to real estate for sale on this website comes in part from the Broker Reciprocity program of Midwest Real Estate Data LLC. Real Estate listings held by brokerage firms other than our company are marked with the MRED Broker Reciprocity logo or the Broker Reciprocity thumbnail logo (the MRED logo) and detailed information about them includes the names of the listing brokers. Some properties which appear for sale on this website may subsequently have sold and may no longer be available. The accuracy of all information, regardless of source, including but not limited to square footages and lot sizes, is deemed reliable but not guaranteed and should be personally verified through personal inspection by and/or with the appropriate professionals. The information being provided is for consumers personal, non-commercial use and may not be used for any purpose other than to identify prospective properties consumers may be interested in purchasing.

Copyright 2026 MRED LLC. All rights reserved.

Based on information submitted to the MLS Grid as of . All data is obtained from various sources and has not been, and will not be, verified by broker or MLS Grid. MRED supplied Open House information is subject to change without notice. All information should be independently reviewed and verified for accuracy. Properties may or may not be listed by the office/agent presenting the information.

NOTICE: Many homes contain recording devices, and buyers should be aware they may be recorded during a showing.

The Digital Millennium Copyright Act of 1998, 17 U.S.C. § 512 (the DMCA) provides recourse for copyright owners who believe that material appearing on the Internet infringes their rights under U.S. copyright law. If you believe in good faith that any content or material made available in connection with our website or services infringes your copyright, you (or your agent) may send us a notice requesting that the content or material be removed, or access to it blocked. Notices must be sent in writing by email to DMCAnotice@theMLSGRID.com.

The DMCA requires that your notice of alleged copyright infringement include the following information: (1) description of the copyrighted work that is the subject of claimed infringement; (2) description of the alleged infringing content and information sufficient to permit us to locate the content; (3) contact information for you, including your address, telephone number and email address; (4) a statement by you that you have a good faith belief that the content in the manner complained of is not authorized by the copyright owner, or its agent, or by the operation of any law; (5) a statement by you, signed under penalty of perjury, that the information in the notification is accurate and that you have the authority to enforce the copyrights that are claimed to be infringed; and (6) a physical or electronic signature of the copyright owner or a person authorized to act on the copyright owner’s behalf. Failure to include all of the above information may result in the delay of the processing of your complaint.

Some listings have been excluded from this website.