Faiza Butt

Faiza Butt

Your Trusted Partner in Real Estate.

I’m Faiza Butt, a passionate and client-focused real estate agent serving Illinois. I believe buying or selling a home should feel exciting, not overwhelming.

With dedication, honesty, and personalized guidance, I’m committed to helping clients achieve their real estate goals while making the experience enjoyable and stress-free.

$515,000
3 Beds 3 Baths 12705421 MLS ACTIVE Status
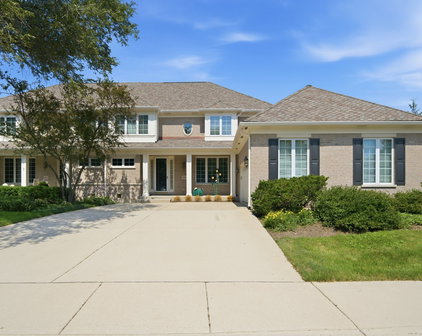
Welcome home to this beautifully updated ranch in Palatine - truly move-in ready and packed with thoughtful upgrades throughout! No detail was overlooked, from the freshly refinished hardwood floors that flow seamlessly across the main level to the brand new windows that flood the space with natural light, creating a warm, welcoming atmosphere from the moment you walk in. The stunning kitchen is the heart of the home, showcasing soft-close cabinetry, gleaming quartz countertops, and all-new stainless steel appliances, including a sleek built-in drawer microwave that keeps the space looking clean and uncluttered - perfect for everyday cooking and entertaining alike. The main level features three generously sized bedrooms and two full bathrooms, providing comfortable, flexible living space for everyone. Downstairs, the finished basement takes entertaining to the next level with a built-in bar and dedicated drink refrigerator - ideal for hosting friends or catching the game in style. A fourth bedroom and additional full bathroom in the basement offer the perfect setup for guests, in-laws, or a private home office, while a dedicated laundry area and abundant storage round out the lower level. Outside, the expansive fenced-in backyard is a true retreat - beautifully landscaped with plenty of space to relax, entertain, or let the kids and pets roam freely. The property sides a peaceful creek, offering a serene natural backdrop you'll enjoy year-round. Experience the perfect blend of comfort, style, and move-in ready convenience - come see it for yourself!

1801 N Iris Drive, Palatine

$649,000
3 Beds 3 Baths 12702509 MLS ACTIVE Status
Welcome to this beautifully updated and meticulously maintained home, situated on a spacious half-acre lot in the highly sought-after La Grange Highlands neighborhood. This move-in-ready residence offers the perfect combination of timeless charm and modern updates, with virtually every major component thoughtfully renovated or replaced. A major renovation in 2015 transformed the home with stunning hardwood floors, new tile flooring, a completely remodeled kitchen featuring granite countertops, and all-new stainless-steel appliances. Since then, the home has continued to be upgraded, including new HVAC systems (2018 and 2025), a brand-new roof and 4 skylights with remote controlled shades (2025), fresh interior paint (2025), engineered hardwood flooring replacing carpet (2025), a new patio and walkways (2025), a new washing machine (2025), a new dishwasher (2024), and a brand-new stove (2026). The spacious floor plan offers comfortable living and entertaining spaces filled with natural light, while the beautifully updated kitchen serves as the heart of the home. Outside, enjoy the newly completed patio and walkways overlooking the expansive private yard-perfect for relaxing, entertaining, or creating your own outdoor oasis. Located in the award-winning Highlands Elementary and Middle School districts and Lyons Township High School, this home offers exceptional convenience with easy access to parks, shopping, dining, and major expressways. With extensive improvements already completed, this is a rare opportunity to own a truly turnkey home where you can simply move in and enjoy. Please note that AI was used in pictures not to alter pics but just to remove clutter.

1909 W 56Th Street, La Grange Highlands

$269,900
2 Beds 2 Baths 12702838 MLS ACTIVE Status
Elegant first-floor condo completely remodeled in 2022 and truly move-in ready! No detail was overlooked in this meticulous renovation, showcasing exceptional craftsmanship, premium finishes, and thoughtful design choices throughout. The beautifully updated home features a sophisticated open-concept layout with luxury vinyl flooring throughout, creating a bright, welcoming atmosphere. The stunning gourmet kitchen is the heart of the home, showcasing high-end cabinetry with floor-to-ceiling storage, quartz countertops, and an oversized peninsula with breakfast bar seating-perfect for entertaining or everyday dining. The spacious living and dining areas flow seamlessly into the enclosed balcony featuring acacia wood flooring, offering a private retreat to relax and enjoy the outdoors year-round. The generously sized primary suite provides a peaceful escape, featuring elegant barn doors leading to a bright and beautifully remodeled private bathroom with a glass-enclosed shower and a spacious walk-in closet. The second bedroom also includes a walk-in closet, providing excellent storage and flexibility for guests, an office, or additional living space. Additional highlights include a convenient entry closet for coats and everyday essentials, a dedicated in-unit laundry room with Samsung top-load washer and matching dryer (both replaced in 2022), a private one-car garage, and an assigned parking space. Enjoy stylish, comfortable, and low-maintenance living in this desirable Homer Glen community - where modern updates, thoughtful design, and convenience come together.

12928 W 159Th Street Unit #1C, Homer Glen

$1,125,000
5 Beds 4 Baths 12651227 MLS CONTINGENT Status
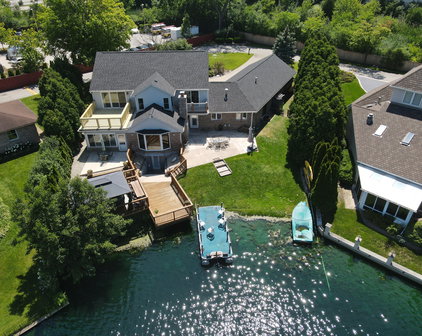
Experience elevated lakefront living on beautiful Lake Mary Anne Estates in this extensively remodeled 5-bedroom, 3 1/2 bath residence designed for year-round resort-style living. Blending timeless elegance with modern luxury, this exceptional home has been thoughtfully updated both mechanically and cosmetically with high-end finishes throughout. The completely reimagined chef's kitchen features premium Miele appliances, including a built-in-coffee, latte, and espresso system, stunning Taj Mahal quartzite countertops, a top-of-the-line waterstone faucet and pot filler, custom finishes, and beautiful hardwood flooring. Additional upgrades include several new windows, 3 sliding glass doors, and exterior doors, fresh interior paint, solid wood doors throughout, antique brass hardware, luxurious Grohe shower fixtures, two new HVAC systems, and furnaces, electric air cleaners, dual battery backup systems, a new water heater, roof and chimney being replaced on June 29th, 2026, 2nd floor master bedroom deck replaced 2026 and professionally updated landscaping. Designed for both everyday comfort and effortless entertaining, the home offers a finished basement, new multiple decks, expansive patio areas, and breathtaking lake views from your own backyard oasis. The property includes two electric boats and provides direct access to swimming, fishing, paddleboarding, and endless waterfront enjoyment. A rare opportunity to own a truly turnkey lakefront retreat where every day feels like a vacation.

9682 Reding Circle, Des Plaines

$379,000
2 Beds 2 Baths 12690601 MLS CLOSED Status
Move right into this beautifully refreshed 2-bedroom, 2-bath corner residence in the sought-after 02 tier at Park Place Tower. Freshly painted throughout and featuring brand-new vinyl plank flooring, this spacious home offers an open, airy layout framed by expansive windows that flood the space with natural light while showcasing sweeping city skyline and lake views. The open-concept kitchen features rich wood cabinetry, granite countertops, stainless steel appliances, abundant storage, and a breakfast bar that flows seamlessly into the oversized living and dining areas-perfect for entertaining or everyday living. The desirable split-bedroom floor plan provides excellent privacy. The generous primary suite includes an en-suite bath with dual vanities. The second bedroom is spacious and versatile, ideal for guests, a home office, or family. Park Place Tower is a full-amenity building offering 24-hour door staff, an outdoor pool and sundeck, fitness center, basketball court, theater room, party room, dog run, market, dry cleaners, package receiving, and on-site management. Ideally located just steps from Lake Michigan, Montrose Harbor, parks, golf course, tennis courts, public transportation, restaurants, and all that Lakeview has to offer. There is future potential for in-unit washer and dryer installation, currently being explored/permitted. Garage parking available for an additional cost.

655 W Irving Park Road Unit #1502, Chicago

$415,000
2 Beds 2 Baths 12676359 MLS CLOSED Status
Welcome to effortless, ranch-style living in the highly coveted Hersey High School district. This beautifully updated, bright and airy 2-bedroom, 2-bathroom home perfectly balances space, comfort, and convenience. As soon as you walk in, massive windows flood the home with natural light, creating an instantly warm and inviting atmosphere. The heart of the home features a spacious living room centered around a cozy gas fireplace, flowing naturally into the dining area-ideal for hosting or enjoying a quiet night in. The large, updated eat-in kitchen is a chef's delight, offering white cabinets, extensive granite counter space, and newer stainless appliances. Step through the sliding doors onto your private patio, the perfect spot for your morning coffee or summer grilling. The generous primary suite serves as your personal retreat, complete with luxury vinyl plank flooring, a walk-in closet and an updated private ensuite bath featuring a dual-sink vanity and a relaxing soaking tub. A sizable second bedroom offers the flexibility to become a guest room or a dedicated home office, situated right next to the second full hallway bath. A separate laundry room and an attached 1 car garage provide excellent storage and organization. The Location: Unbeatable. Walk to Target, grocery, local dining, and daily conveniences. You are minutes away from Betsy Ross Elementary, MacArthur Middle School and Hersey High School, as well as vibrant downtown Arlington Heights, the Metra station, shopping, and the library. Enjoy low-maintenance living with maximum convenience. This home truly checks every box!

1533 N Courtland Drive, Arlington Heights

$1,185,000
8 Beds 5 Baths 12673400 MLS ACTIVE Status
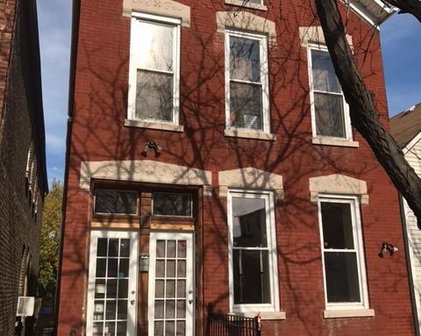
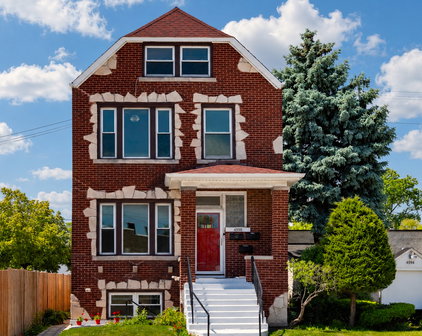
First time to market! This extra large Mayfair three-flat is not only in pristine condition, but it also has an amazing two-floor owner's suite complete with a private rooftop deck! These owners did the legwork to change the zoning to "mixed-use" for the most income potential! As a result, the well-appointed garden unit can either be a business or residential unit, but it is perfectly equipped to be residential with its own private entrance! The elevated first floor unit boasts stunning original woodwork and hardwoods, three bedrooms, two full bathrooms, and an all stainless steel kitchen. The second floor unit is a duplex-up owner's suite, offering the perfect arrangement for an owner-occupied investment property or a high-income rental unit. The second floor unit has potential for four bedrooms, with one bedroom currently serving as the owners' closet. The top floor family room/potential bedroom has it's own private entrance off the beautifully maintained rear stairwell, as well as a charming spiral staircase from the bedroom below. The real star of the show is the gorgeous, private roof deck with unobstructed, West-facing views! All three units have dishwashers, central air, and dedicated laundry downstairs, but the top-floor suite also has in-unit laundry in the upstairs bathroom. There is additional storage with easy access on the top floor for holiday decor, camping gear, etc. This property has truly been exceptionally maintained by the lifetime owners, including weekly landscaping. Red brick exterior, well-preserved woodwork, updated windows, updated kitchens and baths, a fenced yard, and an extra tall 2-car garage off the extra-wide alley. There's so much charm, quality, and history in this fantastic property! These longtime live-in landlords are ready for their next chapter, and now it's your turn to live in a one-of-a-kind property with the best bones! Easy access to the Metra, Foster & Lawrence buses, 90/94, and close to Target, Starbucks, L.A. Fitness, Gompers Park, forest preserves, and more! See the video walk-through of the owner's suite!

4988 N Elston Avenue, Chicago

$275,000
4 Beds 3 Baths 12667136 MLS ACTIVE Status
A rare opportunity to acquire a stable, cash-flowing multi-family property at an attractive value in Calumet City! This turn-key 3-unit property is situated on an oversized lot and offers immediate income potential for both owner-occupants and investors alike. With two units currently leased thru Spring 2027 and one unit vacant, makes this property ideal for buyers looking to take advantage of owner-occupant financing options while generating rental income on day one! The property features two spacious 1-bedroom, 1-bath units and one 2-bedroom,1-bath unit, all offering functional layouts with natural lighting, ample storage, and eat-in kitchens with generous cabinetry and modern stainless steel appliances. Three boilers, three water heaters, and two wall A/C units, were all installed in 2023 providing added value and peace of mind for years to come. The property includes a digital card washer and dryer providing residents with modern convenience while generating additional monthly income for the owner. The property also sits on a massive corner lot with a 8-car driveway, a 2-car garage, and extra land/yard space to bring your ideas. Tenants are on a 1-year lease agreement and are responsible for their own electric, gas, and heating expenses. So whether you're an investor seeking to expand your portfolio or a buyer looking to live in one unit while building wealth through rental income, this property checks all the boxes!

348 Pulaski Road, Calumet City

$3,500
2 Beds 2 Baths 12673706 MLS RENTED Status
Completely furnished top-of-the-line executive condo for rent! Welcome to this desirable sun-filled corner unit in Madison Place, and prepare to be impressed! This wonderful, fully renovated 2-bedroom, 2-bath condo has it all! The minute you open the door, you will be greeted by complete luxury. The great floor plan features a welcoming foyer with a custom-made closet, a beautiful accent wall, and a 12-foot-long hallway leading to the living area. The open layout offers a huge living room, a kitchen with an island, and a spacious dining room. The kitchen is a chef's dream, equipped with black stainless steel appliances, custom-made cabinets with under-cabinet lighting, and a quartz countertop. The island includes a wine fridge and provides excellent space for breakfast or entertaining, illuminated by modern light fixtures above. The sunny dining area, adorned with a modern chandelier, is perfect for elegant dinners. Laminate waterproof flooring throughout. Sliding doors in the living room lead to a big balcony to enjoy your morning coffee or beautiful summer evenings. The split floor plan places the bedrooms on opposite sides for enhanced privacy. The spacious master bedroom, an epitome of generosity, features a private en-suite and a generously sized custom-made walk-in closet adorned with modern light fixtures. A stunning modern built-in wardrobe, complete with a makeup station and large mirror, adds to the opulence of the space. The tastefully designed master bath boasts a double sink vanity, a glass shower, black fixtures, and modern tiles throughout. The second bedroom is just as spacious and boasts a super modern chandelier, providing a contemporary touch to the room. The second bathroom, accessible from both the bedroom and hallway, features a tub, beautiful tiles, a floating vanity, and a round mirror with lights. The unit comes with two garage spaces and storage.

5155 Madison Street Unit #403, Skokie

$349,900
3 Beds 2 Baths 12671016 MLS CONTINGENT Status
Welcome home to this stunning, fully renovated 5-bedroom, 2-bathroom residence where modern luxury meets everyday convenience. Every detail has been thoughtfully designed to create a sophisticated living experience with high-end finishes throughout. Step inside and be greeted by an expansive open-concept floor plan that seamlessly connects the living, dining, and kitchen areas-perfect for entertaining family and friends. The gourmet kitchen features elegant quartz countertops, stainless steel appliances, a built-in microwave, and a built-in wine cooler, offering both style and functionality. The spacious living area is anchored by a beautiful electric fireplace, creating a warm and inviting atmosphere year-round. Both bathrooms have been upgraded with luxury smart toilets, adding a touch of modern innovation and comfort. Location is everything, and this home delivers. Conveniently situated near major expressways including I-94 and I-57, commuting throughout Chicago and the surrounding suburbs is a breeze. Residents will enjoy easy access to shopping, dining, grocery stores, parks, schools, public transportation, and entertainment options throughout the area. The neighborhood offers the perfect blend of residential comfort and urban convenience. Whether you're looking for your forever home or simply want a property that offers luxury, space, and accessibility, 9417 S Lowe Ave checks every box. Schedule your private showing today and experience this exceptional renovation for yourself! This home may qualify for a grant up to $70,000.

9417 S Lowe Avenue, Chicago

$649,900
3 Beds 3 Baths 12666199 MLS PENDING Status
Attractive three beds, two and one-half baths two-story home in North Park that checks all the boxes! Take the 3D Walk-Through to feel all the space in this house. Freshly painted, move-in ready with excellent floor-plan. This lovingly maintained home features entry foyer and coat closet, spacious living room w/ bay window, large formal dining room and family room addition with wood burning fireplace. Inviting eat-in kitchen with European accents updated with new appliances and countertop (2024). Half-bath on main level off the hall. Enjoy seamless indoor/ outdoor living with great walk-out deck off the family room and kitchen. The second floor has a large landing for sitting area and updated guest bathroom. Huge primary suite with two closets and refreshed bathroom featuring skylight and walk-in shower. Spacious 2nd bedoom with walk-in closet and good size third bedroom. The lower level provides even more space with a finished recreation room and large unfinished utility area with storage, washer, dryer, utility sink and mechanicals. The backyard oasis has patio, sprinkler system, is professionally landscaped and offers endless gardening opportunities. Newer two-car garage (2018) with installed Level 2 EV Charger. Some of the recent updates include full house painting (2026), 2nd floor refinished hardwood floors (2026), new outlets and switches throughout (2026), many new light fixtures, bathroom fans, recessed lighting (2026). Kitchen appliances (2024), EV Charging (2023), family room hardwood floors (2023), water heater (2023), basement renovation (2021), Central AC unit (2021), furnace (2019)... Agents, see property info sheet for more details in additional documents. Wonderful tree lined neighborhood steps to North Park Village Nature Center, Peterson Park, North Park University, Northeastern Illinois University, North Side Prep High School (ranked Top 3 in Illinois), Peterson Elementary, Mather High School, Bryn Mawr Avenue commercial district shops and restaurants. Close to Legion and River Parks, great nearby local and big box shopping at Jewel, Target, Home Depot and easy to 90 and 94 highways. Kimball bus to CTA Brown Line. Gorgeous home!

5723 N Saint Louis Avenue, Chicago

$533,000
6 Beds 3 Baths 12665107 MLS CLOSED Status
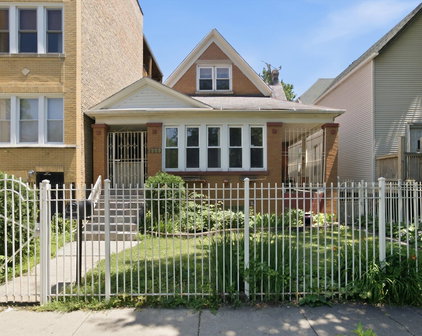
Rare opportunity to own a recently modernized legal 3-flat in the sought-after Canaryville neighborhood. This turnkey property is truly move-in and rent-ready, making it an ideal opportunity for both investors and owner-occupants. With major updates already completed, there's nothing to do but move in and start generating income. The ground-level unit features a spacious studio layout, while Units 2 and 3 each offer 3 bedrooms and 1 bathroom. The residential units have been thoughtfully updated with modern kitchens and bathrooms, new cabinetry, quartz countertops, and upgraded luxury vinyl plank flooring. The clean, updated finishes make this property attractive to both tenants and owner-occupants. Additional features include a 2-car garage, common area with washer and dryer hookups, and a large attic offering future expansion potential if desired. The property has been well-maintained and updated, allowing the next owner to enjoy the benefits of a turnkey asset from day one. Conveniently located near public transportation, major expressways, parks, shopping, and dining, this versatile property offers strong rental potential and long-term value in one of Chicago's most established neighborhoods. Whether you're looking to expand your investment portfolio or live in one unit while collecting rental income from the others, this Canaryville gem is ready to go from day one. Multiple Offer received. Highest and Best due Sunday June 7th end of day.

646 W 47Th Place, Chicago

Start Your Search


The data relating to real estate for sale on this website comes in part from the Broker Reciprocity program of Midwest Real Estate Data LLC. Real Estate listings held by brokerage firms other than our company are marked with the MRED Broker Reciprocity logo or the Broker Reciprocity thumbnail logo (the MRED logo) and detailed information about them includes the names of the listing brokers. Some properties which appear for sale on this website may subsequently have sold and may no longer be available. The accuracy of all information, regardless of source, including but not limited to square footages and lot sizes, is deemed reliable but not guaranteed and should be personally verified through personal inspection by and/or with the appropriate professionals. The information being provided is for consumers personal, non-commercial use and may not be used for any purpose other than to identify prospective properties consumers may be interested in purchasing.

Copyright 2026 MRED LLC. All rights reserved.

Based on information submitted to the MLS Grid as of . All data is obtained from various sources and has not been, and will not be, verified by broker or MLS Grid. MRED supplied Open House information is subject to change without notice. All information should be independently reviewed and verified for accuracy. Properties may or may not be listed by the office/agent presenting the information.

NOTICE: Many homes contain recording devices, and buyers should be aware they may be recorded during a showing.

The Digital Millennium Copyright Act of 1998, 17 U.S.C. § 512 (the DMCA) provides recourse for copyright owners who believe that material appearing on the Internet infringes their rights under U.S. copyright law. If you believe in good faith that any content or material made available in connection with our website or services infringes your copyright, you (or your agent) may send us a notice requesting that the content or material be removed, or access to it blocked. Notices must be sent in writing by email to DMCAnotice@theMLSGRID.com.

The DMCA requires that your notice of alleged copyright infringement include the following information: (1) description of the copyrighted work that is the subject of claimed infringement; (2) description of the alleged infringing content and information sufficient to permit us to locate the content; (3) contact information for you, including your address, telephone number and email address; (4) a statement by you that you have a good faith belief that the content in the manner complained of is not authorized by the copyright owner, or its agent, or by the operation of any law; (5) a statement by you, signed under penalty of perjury, that the information in the notification is accurate and that you have the authority to enforce the copyrights that are claimed to be infringed; and (6) a physical or electronic signature of the copyright owner or a person authorized to act on the copyright owner’s behalf. Failure to include all of the above information may result in the delay of the processing of your complaint.

Some listings have been excluded from this website.