Ameera Ortiz

Hey there! I’m Ameera Ortiz, a dedicated real estate professional serving clients throughout the Western suburbs of Chicago, including Burr Ridge, Hinsdale, Willow brook, Darien, and surrounding communities.


I’m passionate about helping people build wealth, create stability, and finding a place that truly feels like home. My approach to real estate is built on trust, communication, and genuine care for the people I work with. Whether you’re buying your first home, selling a property, investing, or planning your next chapter, I believe every client deserves guidance that is strategic, honest, and personalized.


With a background in marketing, project management, and client relations, I bring strong organization, attention to detail, and creative problem solving to every transaction. I’m committed to making the process feel smooth, informed, and empowering while also advocating fiercely for my clients’ goals behind the scenes.


Beyond real estate, I’m deeply motivated by growth, entrepreneurship, wellness, and creating a positive impact in my community. I understand that a home is more than just a transaction. It’s where life happens, memories are built, and futures begin.


My goal is simple: to become a trusted resource and advocate for every client I serve.


If you’re thinking about buying, selling, or investing in real estate, I’d love the opportunity to help you navigate the process with confidence.

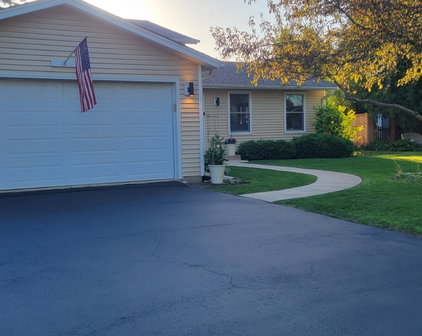
1613 Fairway Lane, Naperville
$549,900
3 Beds ⋅ 2 Baths ⋅ 12807029 MLS ⋅ NEW Status
Experience elevated living in this fully reimagined and meticulously remodeled home, where no detail has been overlooked. Showcasing a seamless blend of modern elegance and everyday comfort, this residence has been thoughtfully curated with high-end finishes and custom upgrades throughout. From the moment you enter, you're welcomed by all-new windows (2020) that flood the home with natural light, complemented by contemporary wide trim, and a sophisticated, cohesive aesthetic. The interiors feature premium bamboo flooring, plush carpeting, and fresh designer paint, creating a warm yet contemporary ambiance. The gourmet kitchen is a true centerpiece, featuring upgraded cabinetry with soft close and lots of drawers, designer lighting, and heated flooring with a dedicated thermostat, paired with sleek black stainless steel appliances (2021-2022) for a polished, modern look. Spa-inspired bathrooms have been beautifully redesigned with elevated finishes, including upgraded cabinetry, fixtures, and enhanced water filtration systems for a refined daily experience. Every detail has been thoughtfully considered, including custom-built closet systems in all bedrooms, offering both style and exceptional functionality. Additional highlights include a new front entry door, elegant glass closet door, and new patio door, enhancing both form and function throughout the home. Enjoy peace of mind and superior living quality with a whole-home water filtration system, along with reverse osmosis drinking water at both the kitchen sink and refrigerator, plus additional filtration enhancements in the upper-level bath. A new washer and dryer (2022-2023) complete this turnkey offering. Just a few short blocks from Farmstead Pool and Tennis Court! NO HOA

1613 Fairway Lane, Naperville

4518 Beau Monde Drive Unit #105, Lisle
$199,900
2 Beds ⋅ 2 Baths ⋅ 12807920 MLS ⋅ NEW Status ⋅ Lisle Place BLDG.
Welcome to Lisle Place, where this beautifully updated 2-bed, 2-bath first-floor condo - a high-quality rehab - gives you space, convenience, and a long list of amenities without the maintenance headaches. INVESTOR-FRIENDLY and CASH ONLY due to HOA litigation. Section 8 rentals are approved within the complex, making this a strong option for buyers looking for rental potential as well as long-term value. The first-floor location means no stairs and easy access from nearby parking. Inside, hardwood floors in the living room, kitchen, and dining room and crown molding add warmth and character, and the open floor layout keeps everything connected. The oversized living room has real room to spread out, with space for a sectional, additional seating, and entertaining, plus direct access to a private covered 13x10 patio overlooking the landscaped grounds. The gorgeous kitchen offers 42-inch maple cabinets, granite countertops, stainless steel appliances, recessed lighting, a tile backsplash, and a breakfast bar/pass-through - also granite - that keeps the kitchen connected to the dining and living spaces. The dining area fits a full-size table without feeling cramped. The primary bedroom is generously sized and includes a large walk-in closet, while the two full baths feature ceramic finishes, updated vanities, and tub/shower surrounds - including a whirlpool tub in the primary bath. Additional closets throughout the unit offer the kind of storage condo buyers always hope for and rarely find. Lisle Place residents enjoy a swimming pool, clubhouse, tennis courts, landscaped courtyards, walking areas, and expansive green space, all within the community. You're also just minutes from downtown Lisle, the Metra station, I-355, I-88, shopping, dining, parks, and the Morton Arboretum. The home has been very well maintained, features a new AC, and the stainless steel appliances are included. Property is being sold AS-IS.

4518 Beau Monde Drive Unit #105, Lisle

710 N Central Park Avenue, Chicago
$545,000
7 Beds ⋅ 4 Baths ⋅ 12806742 MLS ⋅ NEW Status
LUXURY URBAN LIVING AT ITS FINEST, at an affordable price! Welcome to 710 N. Central Park, an exceptional, beautifully renovated brick 2-unit residence offering an impressive 7 bedrooms and 4 full bathrooms across three levels of thoughtfully designed living space. Blending classic Chicago architecture with modern finishes, this remarkable property offers the perfect combination of luxury, functionality, and investment potential. The main residence features a primary bedroom with an ensite primary bathroom, a spacious duplex-down layout with an inviting open-concept living and dining area, creating an ideal setting for everyday living and entertaining. The beautifully appointed kitchen showcases custom cabinetry, elegant quartz countertops, and premium stainless-steel appliances. The finished lower level expands the living space with additional bedrooms, a full bathroom, and flexible options for a family room, guest accommodation, home office, or extended living arrangements. The second-floor unit offers a separate 3-bedroom, 1-bathroom layout complete with a full-size kitchen, generously sized bathroom, and dedicated laundry area. Whether you're looking to generate rental income, or accommodate extended family. Additional highlights include a fenced backyard, perfect for outdoor entertainment and relaxation, and a spacious 2.5-car garage with service door facing the yard. This impressive property also features approved plans and permits, adding convenience and value to this outstanding opportunity. Ideally situated in Chicago, this property offers convenient access to Downtown Chicago, public transportation, neighborhood dining, shopping, parks, and cultural attractions. Whether you're an owner-occupant seeking additional income, a multi-generational household, or an investor looking for a versatile income-producing property, 710 N. Central Park presents an opportunity you won't want to miss! Schedule your private showing today!

710 N Central Park Avenue, Chicago

6410 33Rd Street, Berwyn
$663,900
3 Beds ⋅ 2 Baths ⋅ 12757024 MLS ⋅ ACTIVE Status
CLASSIC BERWYN BRICK. EXTENSIVELY RENOVATED FROM THE INSIDE OUT! This 4-bedroom, 2-bath brick bungalow offers approximately 3,168 finished sq. ft. across THREE LEVELS OF LIVING SPACE, including the lower level. Situated on an oversized 50-FOOT-WIDE LOT, it blends classic character, modern finishes, and an exceptional balance of form and functionality. With extensive permitted improvements, the ONLY PRIVATE DRIVEWAY ON THE BLOCK, and a detached 2-car garage, this is far more than a cosmetic renovation! CURB APPEAL & PARKING THAT SET IT APART! Mature landscaping, new sidewalks, a wide private driveway with ample parking, fenced backyard, new roof, professional tuckpointing, and all-new windows and doors. STEP INSIDE! Refinished original oak hardwood and brand-new real oak flooring span the main and upper levels. Nine-foot main-floor ceilings, new doors and trim, recessed lighting, and rebuilt oak staircases with black balusters complement the interior. The sun-filled living room features a wide bank of windows, while the separate formal dining room showcases a statement firecracker chandelier. TWO MAIN-FLOOR BEDROOMS & UPDATED BATH! Both bedrooms feature oak floors and walk-in closets. The renovated bath offers rich blue tile, decorative shower accents, an expanded deep soaking tub, and glass doors. A KITCHEN THAT DELIVERS! Two-tone cabinetry, tall pantry storage, leathered black granite countertops with FULL-HEIGHT GRANITE BACKSPLASH, under-cabinet lighting, and new stainless steel appliances. The smart workstation sink features a waterfall rinse and illuminated temperature display. A bright breakfast area overlooks the backyard and opens to the rear porch. A true eat-in kitchen PLUS a formal dining room! UPPER-LEVEL FOURTH BEDROOM! Reached by a rebuilt oak staircase, this spacious level features new real oak flooring, recessed lighting, a dedicated heating and cooling mini-split, its own closet, and additional finished storage. Plenty of flexibility for sleeping, gaming, office, or sitting areas. FINISHED WALK-OUT LOWER LEVEL & PRIMARY SUITE! A second living room features an electric fireplace, new carpeting, crown molding, recessed lighting, and a sleek black exposed ceiling. A custom Murphy bookshelf door conceals the mechanical room. The private primary suite offers a spacious bedroom, large walk-in closet, and stunning bath with oversized glass-enclosed shower, custom tilework, built-in niche, floating vanity, and illuminated mirror. A dedicated laundry area with new cabinetry and utility sink, separate mudroom, and rebuilt exterior basement entry complete this level. NEW SYSTEMS. REAL INFRASTRUCTURE IMPROVEMENTS. ALL WORK PERMITTED! All-new electrical and plumbing, furnace, central A/C, ductwork, tankless water heater, upper-level mini-split, and insulation upgrades. Major improvements include a new 1-inch copper water service replacing the lead line, new basement drain tile and concrete slab, flood control with pop-up valves, and rebuilt walk-out access. Substantial investments that go well beyond the finishes! AND THE TAXES! A successfully approved property tax appeal REDUCED THE HOME'S 2026 TAX BILL, a standout benefit in the Berwyn market! CLASSIC CHARACTER. MODERN COMFORT. EXTENSIVE IMPROVEMENTS!

6410 33Rd Street, Berwyn

887 W Princeton Circle, Island Lake
$2,450
3 Beds ⋅ 3 Baths ⋅ 12799760 MLS ⋅ ACTIVE Status
Welcome to this beautiful and spacious 3-bedroom, 3-bathroom townhouse in the charming community of Island Lake! Offered at $2,450 per month, this inviting home features a bright, open living area with soaring vaulted ceilings, a cozy fireplace, and a separate dining space. Enjoy a beautifully updated kitchen with modern gray cabinetry, granite countertops, stainless steel appliances, and plenty of storage. Step outside onto the spacious private deck, perfect for relaxing and enjoying the peaceful surroundings. The oversized finished basement provides exceptional additional living space, ideal for a recreation room, home office, or entertainment area. Additional highlights include in-unit laundry, generous storage throughout, an attached one-car garage, and additional parking on the driveway. Conveniently located near parks, lakes, and outdoor recreation. Minimum 12-month lease. No smoking. No pets, except as required by law. Rental application and screening required. Schedule your private showing today!RENTAL QUALIFICATIONS: Minimum credit score of 650 required for all adult applicants. Verifiable gross household income of at least 3x monthly rent ($7,350/month), with lawful adjustments for housing assistance based on the tenant-paid portion. All lawful sources of income considered. All adult applicants must complete a rental application and undergo legally permissible credit, background, and rental history screening. Minimum 12-month lease. Security deposit: $2,450. No pets except legally protected assistance animals. No smoking or vaping indoors. Renters insurance required. All applications are subject to consistent screening criteria and applicable fair housing laws.

887 W Princeton Circle, Island Lake

Start Your Search


The data relating to real estate for sale on this website comes in part from the Broker Reciprocity program of Midwest Real Estate Data LLC. Real Estate listings held by brokerage firms other than our company are marked with the MRED Broker Reciprocity logo or the Broker Reciprocity thumbnail logo (the MRED logo) and detailed information about them includes the names of the listing brokers. Some properties which appear for sale on this website may subsequently have sold and may no longer be available. The accuracy of all information, regardless of source, including but not limited to square footages and lot sizes, is deemed reliable but not guaranteed and should be personally verified through personal inspection by and/or with the appropriate professionals. The information being provided is for consumers personal, non-commercial use and may not be used for any purpose other than to identify prospective properties consumers may be interested in purchasing.

Copyright 2026 MRED LLC. All rights reserved.

Based on information submitted to the MLS Grid as of . All data is obtained from various sources and has not been, and will not be, verified by broker or MLS Grid. MRED supplied Open House information is subject to change without notice. All information should be independently reviewed and verified for accuracy. Properties may or may not be listed by the office/agent presenting the information.

NOTICE: Many homes contain recording devices, and buyers should be aware they may be recorded during a showing.

The Digital Millennium Copyright Act of 1998, 17 U.S.C. § 512 (the DMCA) provides recourse for copyright owners who believe that material appearing on the Internet infringes their rights under U.S. copyright law. If you believe in good faith that any content or material made available in connection with our website or services infringes your copyright, you (or your agent) may send us a notice requesting that the content or material be removed, or access to it blocked. Notices must be sent in writing by email to DMCAnotice@theMLSGRID.com.

The DMCA requires that your notice of alleged copyright infringement include the following information: (1) description of the copyrighted work that is the subject of claimed infringement; (2) description of the alleged infringing content and information sufficient to permit us to locate the content; (3) contact information for you, including your address, telephone number and email address; (4) a statement by you that you have a good faith belief that the content in the manner complained of is not authorized by the copyright owner, or its agent, or by the operation of any law; (5) a statement by you, signed under penalty of perjury, that the information in the notification is accurate and that you have the authority to enforce the copyrights that are claimed to be infringed; and (6) a physical or electronic signature of the copyright owner or a person authorized to act on the copyright owner’s behalf. Failure to include all of the above information may result in the delay of the processing of your complaint.

Some listings have been excluded from this website.